Welcome to 14 Condit Street in Newton, NJ, where comfortable living, great entertaining spaces, and a fantastic location come together. This charming 3-bedroom, 1-bath ranch offers so much more than meets the eye. The main level features a functional layout with the convenience of one-floor living, while the finished basement with a bar gives you even more room to spread out, entertain, or create the ultimate hangout space. And let's talk about that sunroom! The perfect spot to enjoy your morning coffee, curl up with a good book, or simply take in the backyard views. Speaking of the outdoors, there's plenty to love. A patio and gazebo create the perfect setting for backyard BBQs, entertaining friends, or enjoying a quiet evening at home. And the practical stuff? Just as good! Public water, public sewer, natural gas, central air conditioning, a newer roof, and a new instant water heater. Located in an established Newton neighborhood, just minutes from downtown Newton's restaurants, shops, and local amenities, you'll enjoy the convenience of being close to it all while having your own place to unwind. If you've been searching for a 3-bedroom ranch in Newton, NJ with a finished basement, outdoor entertaining space, and major system updates, this Sussex County home deserves a spot on your list!
Active
$400,000
14 Condit St, Newton Town, NJ 07860
3beds
--sqft
Single Family Residence
Built in 1963
8,276 Square Feet Lot
$-- Zestimate®
$--/sqft
$-- HOA
What's special
Newer roofBackyard views
- 4 days
- 1,502
- 129
Likely to sell faster than
Zillow last checked:
Listing updated:
Listed by:
Heather Pruiksma 201-995-7467,
Exp Realty, Llc
Source: GSMLS,MLS#: 4059104
Facts & features
Interior
Bedrooms & bathrooms
- Bedrooms: 3
- Bathrooms: 1
- Full bathrooms: 1
Bedroom 1
- Level: First
Bedroom 2
- Level: First
Bedroom 3
- Level: First
Bedroom 4
- Level: Basement
Dining room
- Features: Dining L
- Level: First
Family room
- Level: Basement
Kitchen
- Features: Separate Dining Area
- Level: First
Living room
- Level: First
Basement
- Features: Laundry Room, Outside Entrance, Storage Room, Utility Room
Heating
- 1 Unit, Baseboard - Hotwater, Zoned, Natural Gas
Cooling
- 1 Unit, Central Air, House Exhaust Fan
Appliances
- Included: Carbon Monoxide Detector, Dishwasher, Dryer, Instant Hot Water, Kitchen Exhaust Fan, Microwave, Range/Oven-Electric, Refrigerator, Self Cleaning Oven, Washer, Gas Water Heater
- Laundry: Laundry Room, In Basement
Features
- Storage, Sunroom
- Flooring: Carpet, Tile, Wood
- Windows: Drapes
- Basement: Yes,Bilco-Style Door,Partially Finished,Sump Pump
- Has fireplace: No
Property
Parking
- Total spaces: 3
- Parking features: 2 Car Width, Asphalt, Hard Surface, Lighted, Off Street
- Garage spaces: 1
- Uncovered spaces: 3
Features
- Patio & porch: Patio
Lot
- Size: 8,276 Square Feet
- Dimensions: 00000.193 AC.
- Features: Level
Details
- Parcel number: 2815000060003000030000
Construction
Type & style
- Home type: SingleFamily
- Architectural style: Ranch
- Property subtype: Single Family Residence
Materials
- Vinyl Siding
- Roof: Asphalt Shingle
Condition
- Year built: 1963
Utilities & green energy
- Gas: Gas-Natural
- Sewer: Public Sewer
- Water: Public
- Utilities for property: Electricity Connected, Natural Gas Connected, Cable Available, Fiber Optic Available, Garbage Extra Charge
Community & HOA
Community
- Security: Carbon Monoxide Detector
Location
- Region: Newton
Financial & listing details
- Tax assessed value: $348,800
- Annual tax amount: $8,800
- Date on market: 10/15/2026
- Ownership type: Fee Simple
- Electric utility on property: Yes
Estimated market value
Not available
Estimated sales range
Not available
Not available
Price history
| Date | Event | Price |
|---|---|---|
| 10/15/2026 | Listed for sale | $400,000+128.6% |
Source:  GSMLS #4059104 Report a problem | ||
| 11/2/2011 | Sold | $175,000 |
Source: GSMLS #2883099 Report a problem | ||
Public tax history
| Year | Property taxes | Tax assessment |
|---|---|---|
| 2026 | $8,801 | $348,800 +5.5% |
| 2025 | $8,801 +2.6% | $330,600 +5.1% |
| 2024 | $8,576 +7.3% | $314,500 +76.8% |
| 2023 | $7,995 -0.4% | $177,900 |
| 2022 | $8,027 +0.4% | $177,900 |
| 2021 | $7,991 +4.8% | $177,900 |
| 2020 | $7,625 +0.5% | $177,900 |
| 2019 | $7,584 +0.6% | $177,900 |
| 2018 | $7,539 +1.6% | $177,900 |
| 2017 | $7,418 +2.7% | $177,900 |
| 2016 | $7,223 +2.1% | $177,900 |
| 2015 | $7,073 -0.8% | $177,900 |
| 2014 | $7,127 +2.3% | $177,900 -15.2% |
| 2013 | $6,965 +5.7% | $209,800 |
| 2012 | $6,589 -0.8% | $209,800 |
| 2011 | $6,644 +6.2% | $209,800 -17.6% |
| 2010 | $6,258 +0.7% | $254,500 |
| 2009 | $6,213 | $254,500 -4.5% |
| 2008 | -- | $266,400 +109.1% |
| 2007 | -- | $127,400 +2.2% |
| 2006 | -- | $124,600 |
| 2005 | -- | $124,600 |
| 2004 | -- | $124,600 |
| 2003 | -- | $124,600 |
| 2002 | -- | $124,600 |
| 2001 | -- | $124,600 |
Find assessor info on the county website
Monthly payment
Est. payment
Payment breakdown
Explore the cost of this home by adjusting the details. Changes won't be saved.Climate risks
Neighborhood: 07860
Nearby schools
Schools provided by the listing agent
- Elementary: Merriam Av
- Middle: Halsted St
- High: Newton
Source: GSMLS. This data may not be complete. We recommend contacting the local school district to confirm school assignments for this home.
Similar homes
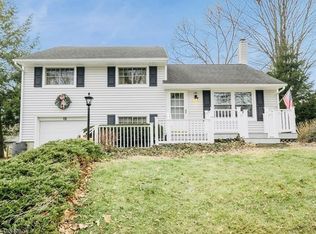
- $475,0003 bd2 ba1.5k sqft23 Fairview Ave, Newton Town, NJ 07860For Sale
 MLS ID #4059677, Rachel Bucci, Exp Realty, Llc. GSMLS
- $439,9003 bd2 ba-- sqft24 Wilson Pl, Andover Twp., NJ 07860For Sale
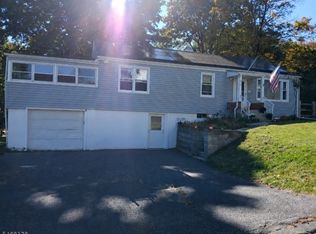 MLS ID #4059468, Diana Boise, Re/Max Platinum Group. GSMLS
- $425,0003 bd1 ba-- sqft27 Birch Dr, Newton Town, NJ 07860For Sale
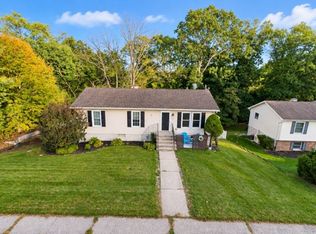 MLS ID #4057792, Dante Cornella, Realty Executives Exceptional. GSMLS
- $--4 bd1 ba1.7k sqft12 Mason Ave, Newton, NJ 07860Auction
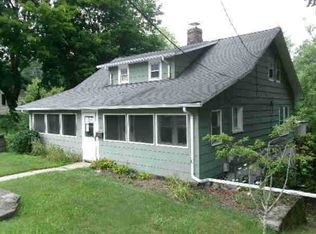 ServiceLink Auction
