Skip main navigation
Pending
  • $379,900

    14 Conner Dr, Newnan, GA 30263

    4beds
    1,860sqft
    : 
    Loading
    Get pre-qualified
    Single Family Residence
    Built in 1958
    0.26 Acres Lot
    $380,900 Zestimate®
    $204/sqft
    $-- HOA

    What's special

    Filled with natural lightStorage shedGenerous primary suiteHardwood floor throughoutNew roofOpen floor planLarge center island
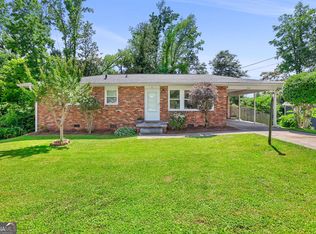
    Filled with natural light and designed for easy living, this beautifully updated 4 bedroom 2 bathroom ranch bungalow features an open floor plan with hardwood floor throughout. The spacious family room,dining room and stunning kitchen flow seamlessly together, creating the perfect space for entertaining and every day life. The oversized kitchen features granite countertops, stainless appliances, a large center island, abundant cabinetry, a new refrigerator, washer and dryer. The generous primary suite offers a peaceful retreat with a gorgeous updated bath with tile floors, tiled shower and soaking tub and new vanity. There are 3 additional bedrooms that share an updated hall bathroom also has tile floors, new vanity and tub/shower. This home has also had many major improvements to include a new roof, new 4 sided brick and hardiplank, new A/C all replaced in 2021. The crawlspace has been completely redone. Cleaned out and professionally encapsulated to include spray foam insulation. All new rofessional landscape front and back with zoysia sod. Huge deck overlooking the private back yard with privacy fence. Storage shed and play set to remain. Ideally located just minutes from Historic Downtown Newnan Square. Walk to schools, shopping, restaurants plus much more. This home is move in ready!
    15 days
    |
    665
    |
    52
    |

    Zillow last checked:

    Listing updated:

    Listed by:

    Charlotte Evans 678-697-3635,

    Keller Williams Realty Atl. Partners

    Source: GAMLS,MLS#: 10791271MLS Logo

      Facts & features

      Interior

      Bedrooms & bathrooms
      • Bedrooms: 4
      • Bathrooms: 2
      • Full bathrooms: 2
      • Main level bathrooms: 2
      • Main level bedrooms: 4
      Rooms
      • Room types: Family Room
      Dining room
      • Features: Separate Room
      Kitchen
      • Features: Breakfast Area, Breakfast Bar, Kitchen Island, Pantry, Solid Surface Counters
      Heating
      • Central, Forced Air, Natural Gas
      Cooling
      • Ceiling Fan(s), Central Air, Electric
      Appliances
      • Included: Dishwasher, Gas Water Heater, Microwave, Oven/Range (Combo), Refrigerator, Stainless Steel Appliance(s)
      • Laundry: In Hall, Laundry Closet
      Features
      • Master On Main Level, Separate Shower, Soaking Tub, Tile Bath
      • Flooring: Hardwood, Tile
      • Basement: Crawl Space
      • Attic: Pull Down Stairs
      • Has fireplace: No
      Interior area
      • Total structure area: 1,860
      • Total interior livable area: 1,860 sqft
      • Finished area above ground: 1,860
      • Finished area below ground: 0

      Property

      Parking
      • Parking features: Kitchen Level, None
      Features
      • Levels: One
      • Stories: 1
      • Patio & porch: Deck
      • Fencing: Back Yard,Fenced,Front Yard,Privacy,Wood
      Lot
      • Size: 0.26 Acres
      • Features: Corner Lot, Level
      Details
      • Additional structures: Shed(s)
      • Parcel number: N27 0001 062

      Construction

      Type & style
      • Home type: SingleFamily
      • Architectural style: Brick 4 Side,Bungalow/Cottage
      • Property subtype: Single Family Residence
      Materials
      • Brick
      • Roof: Composition
      Condition
      • Resale
      • New construction: No
      • Year built: 1958

      Utilities & green energy

      • Sewer: Public Sewer
      • Water: Public
      • Utilities for property: Cable Available, Electricity Available, High Speed Internet, Natural Gas Available, Sewer Available, Sewer Connected, Water Available

      Community & HOA

      Community
      • Features: None
      • Subdivision: Glenwood Heights
      HOA
      • Has HOA: No
      • Services included: None
      Location
      • Region: Newnan

      Financial & listing details

      • Price per square foot: $204/sqft
      • Tax assessed value: $356,516
      • Annual tax amount: $3,425
      • Date on market: 6/23/2026
      • Cumulative days on market: 15 days
      • Listing agreement: Exclusive Right To Sell
      • Listing terms: Cash,Conventional,FHA,VA Loan
      • Electric utility on property: Yes

        Estimated market value

        $380,900

        $362,000 - $400,000

        $2,071/mo

        Price history

        DateEventPrice
        6/25/2026Pending sale$379,900$204/sqft
        Source: GAMLS #10791271 Report a problem
        6/23/2026Listed for sale$379,900+139.7%$204/sqft
        Source: GAMLS #10791271 Report a problem
        3/21/2014Sold$158,500-3.9%$85/sqft
        Source: Public Record Report a problem
        1/16/2014Listed for sale$164,900+18.6%$89/sqft
        Source: Virtual Properties Realty #07207130 Report a problem
        3/2/2012Sold$139,000-7.3%$75/sqft
        Source: Public Record Report a problem
        6/12/2011Listing removed$149,900$81/sqft
        Source: Lindsey's Realtors #2970050 Report a problem
        6/3/2011Price change$149,900+7.1%$81/sqft
        Source: Lindsey's Realtors #2970050 Report a problem
        5/1/2011Price change$139,900-3.5%$75/sqft
        Source: Lindsey's Realtors #2970050 Report a problem
        2/28/2011Price change$144,900-3.3%$78/sqft
        Source: Lindsey's Realtors #2970050 Report a problem
        11/12/2010Price change$149,900-5.7%$81/sqft
        Source: NCI #2970050 Report a problem
        6/3/2010Price change$159,000-11.2%$85/sqft
        Source: Josey, Young & Brady Realty, LLC #02627186 Report a problem
        7/2/2009Price change$179,000-3.7%$96/sqft
        Source: Josey, Young & Brady Realty, LLC #02627186 Report a problem
        5/13/2009Price change$185,900-6.1%$100/sqft
        Source: Josey, Young & Brady Realty, LLC #02627186 Report a problem
        3/1/2009Listed for sale$198,000+62.3%$106/sqft
        Source: Listhub #02627186 Report a problem
        1/9/2006Sold$122,000$66/sqft
        Source: Public Record Report a problem

        Public tax history

        YearProperty taxesTax assessment
        2025$3,425 +16.9%$142,606 +11.2%
        2024$2,930 +19.7%$128,213 +27.5%
        2023$2,447 +32.3%$100,571 +46.1%
        2022$1,850 +11.1%$68,842 +13.6%
        2021$1,666 $60,601
        2020$1,666 +12.8%$60,601 +24%
        2019$1,477 +0.4%$48,874
        2018$1,471 -0.1%$48,874
        2017$1,472 +0.1%$48,874
        2016$1,471 -0.1%$48,874
        2015$1,472 -2.4%$48,874
        2014$1,508 $48,874
        2013-- --
        2012-- --
        2011-- --
        2010-- --
        2009-- --
        2008-- --
        2007-- --
        2006-- --
        2005-- --
        2004-- --
        2003-- --
        2002-- --
        2001$611 --
        2000-- --

        Find assessor info on the county website

        Monthly payment

        Est. payment

        Payment breakdown

        Explore the cost of this home by adjusting the details. Changes won't be saved.
        All calculations are estimates and provided by Zillow, Inc. for informational purposes only. Actual amounts may vary.
        HOA fees may include property taxes on listings classified as Co-Ops. Contact the listing agent and/or owner for fee details.
        Mortgage interest rates are dependent on a number of factors, including credit score, down payment, and repayment length. Interest rate data provided by Zillow Group Marketplace, Inc. as of 1/1/1970 from various mortgage lenders with which we have lead or other similar arrangements; the Estimated Payment is an average of those rates.
        See how much you could borrow to make a competitive offer.

        Climate risks

        Neighborhood: 30263

        Getting around

        23 / 100
        Car-Dependent
        24 / 100
        Somewhat Bikeable

        Nearby schools

        GreatSchools rating
        Schools provided by the listing agent
        • Elementary: Atkinson
        • Middle: Smokey Road
        • High: Newnan

        Source: GAMLS. This data may not be complete. We recommend contacting the local school district to confirm school assignments for this home.

        A local agent can set up tours, give advice and negotiate with sellers.

        Browse local experts

        Similar homes

        Skip to the end of the carouselSkip to the beginning of the carousel