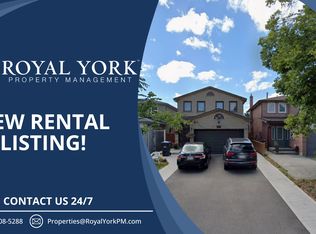
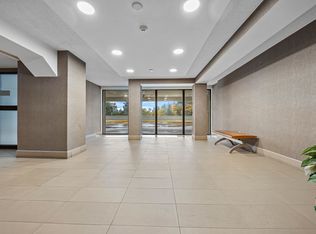
Beautiful 4+3 Bedroom, 5-Bathroom Detached Home in a Prime Brampton, bright and beautifully updated East-facing home, ideally situated in one of Brampton's most sought-after neighborhoods. Perfect for growing families, multigenerational living, or investors, this property combines modern upgrades with outstanding income potential.The main residence features 4 spacious bedrooms and 2 fully renovated bathrooms on the upper level. Recent improvements include new flooring throughout, fresh designer paint, upgraded light fixtures and switches, and elegant California shutters that enhance both style and functionality. The stunning brand-new kitchen is equipped with stainless steel appliances, a modern backsplash, and contemporary finishes, creating the perfect space for everyday living and entertaining.Adding tremendous value is the legal 3-bedroom basement apartment, complete with 2 full bathrooms, a full kitchen, private laundry facilities, and a separate entrance. Currently generating $2,800 per month in rental income, it offers an excellent opportunity to offset mortgage costs or expand your investment portfolio.Conveniently located within walking distance of Shoppers World Brampton, the upcoming Hurontario LRT, and Sheridan College, with easy access to major highways, shopping, schools, parks, and transit.Move-in ready, beautifully updated, and income-generating, this exceptional property offers the perfect blend of comfort, convenience, and investment potential. Don't miss this rare opportunity to own a truly versatile home in a high-demand location.
For sale
C$1,099,000
14 Conover Ct, Brampton, ON L6Y 3J5
7beds
5baths
Single Family Residence
Built in ----
4,407 Square Feet Lot
$-- Zestimate®
C$--/sqft
C$-- HOA
What's special
New flooring throughoutFresh designer paintElegant california shuttersStunning brand-new kitchenStainless steel appliancesModern backsplashContemporary finishes
- 16 days |
- 3 |
- 0 |
Zillow last checked:
Listing updated:
Listed by:
RE/MAX REALTY SERVICES INC.
Source: TRREB,MLS®#: W13469982
Originating MLS®#: Toronto Regional Real Estate Board
Facts & features
Interior
Bedrooms & bathrooms
- Bedrooms: 7
- Bathrooms: 5
Primary bedroom
- Level: Second
- Dimensions: 4.88 x 4.27
Bedroom
- Level: Basement
- Dimensions: 3.19 x 3.12
Bedroom
- Level: Basement
- Dimensions: 3.4 x 2.7
Bedroom
- Level: Basement
- Dimensions: 3.1 x 3.04
Bedroom 2
- Level: Second
- Dimensions: 5.18 x 3.05
Bedroom 3
- Level: Second
- Dimensions: 4.27 x 3.05
Bedroom 4
- Level: Second
- Dimensions: 3.05 x 3.05
Breakfast
- Level: Main
- Dimensions: 3.35 x 2.59
Dining room
- Level: Main
- Dimensions: 4.6 x 3.05
Family room
- Level: Main
- Dimensions: 5.79 x 3.35
Kitchen
- Level: Basement
- Dimensions: 3.2 x 3
Kitchen
- Level: Main
- Dimensions: 3.96 x 2.9
Living room
- Level: Main
- Dimensions: 5.79 x 3.05
Heating
- Forced Air, Gas
Cooling
- Central Air
Features
- Basement: Separate Entrance
- Has fireplace: Yes
Interior area
- Living area range: 2500-3000 null
Property
Parking
- Total spaces: 4
- Parking features: Garage Door Opener
- Has garage: Yes
Features
- Stories: 2
- Pool features: None
Lot
- Size: 4,407 Square Feet
Details
- Parcel number: 140560060
Construction
Type & style
- Home type: SingleFamily
- Property subtype: Single Family Residence
Materials
- Brick Front
- Foundation: Concrete
- Roof: Asphalt Shingle
Utilities & green energy
- Sewer: Sewer
Community & HOA
Location
- Region: Brampton
Financial & listing details
- Annual tax amount: C$6,736
- Date on market: 6/19/2026
RE/MAX REALTY SERVICES INC.
By pressing Contact Agent, you agree that the real estate professional identified above may call/text you about your search, which may involve use of automated means and pre-recorded/artificial voices. You don't need to consent as a condition of buying any property, goods, or services. Message/data rates may apply. You also agree to our Terms of Use. Zillow does not endorse any real estate professionals. We may share information about your recent and future site activity with your agent to help them understand what you're looking for in a home.
Price history
Price history is unavailable.
Public tax history
Tax history is unavailable.
Climate risks
Neighborhood: Brampton South
Nearby schools
GreatSchools rating
No schools nearby
We couldn't find any schools near this home.