Skip main navigation
Sold for $725,000
  • $725,000

    14 Cooper Avenue, Milford, CT 06460

    3beds
    1,616sqft
    Single Family Residence
    Built in 1915
    6,969 Square Feet Lot
    $759,100 Zestimate®
    $449/sqft
    $3,234 Estimated rent

    Home value

    $759,100

    $676,000 - $858,000

    $3,234/mo

    Zestimate® history
    Loading
    Loading...

    Owner options

    List your home for rent

    $3,234/mo

    Rent Zestimate®

    Find your next renter with Zillow Rental Manager. Plus, with online applications, you can quickly screen prospective tenants – for free.

    Learn more

    $3,234/mo

    Rent Zestimate®

    Refinance and save

    $5,147/mo

    Est. payment

    Refinancing to a lower rate could help reduce your monthly payments and save thousands over the life of the loan.

    See today's rates

    $5,147/mo

    Est. payment

    Explore your selling options

    Work with a Zillow partner agent

    Leverage their expertise and Zillow's premium Showcase listings to get your home seen by more buyers.

    Get started

    List with your own agent

    Get your home in front of millions of buyers by listing it on Zillow.

    Learn how to do it

    Sell it yourself

    Take full control of how buyers see your home on Zillow by listing For Sale by Owner (FSBO).

    List your home

    What's special

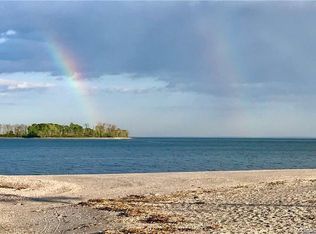
    Incredible, Entirely Rebuilt Ranch Style Home that Provides Worry Free Beachside living! This 3 Bedroom/2 Full Bathroom Home has all of the bells and whistles! Fully Renovated and raised to FEMA standards, with a double lot that allows for 6 parking spots for you and your beachgoing guests! Trex Decking leads you up into the sunroom entry with tile flooring, closets and multiple double paned windows. Enter the Open Floorplan Kitchen/Living Room/Dining Room Area and feel the warmth of hardwood floors, White Cabinetry and High Ceilings. A food Pantry is off the Hallway and the Laundry closet is located in the Guest Bedroom. The Primary Master Bedroom Suite is stunning, with 2 closets, abundant light, and a reading nook. The Master Bath has a 6' Shower Stall and feels like a Luxury Hotel Bath! The Guest Bathroom has a Tub/Shower, Tiled Floors and is very spacious. The 3rd Bedroom could act as an Office or an Extra Storage Room if you'd like! Under the Home you find a Large (362 sq. Ft.) enclosed Screened in Recreation room and an under-home storage/workroom. Landscaped Gardens, Raised Vegetable Beds, Outdoor Shed and Beautiful a Deck with Sun Sail for shade complete the picture-perfect scene! Walk to the Beach, restaurant, and Silver Sands State Park. Buy now and get ready for Summer Fun! Raised Home and Mechanicals to FEMA Standards, Double Lot could allow for additional expansion.150 AMP Elec.

    Zillow last checked:

    Listing updated:

    Listed by:

    Dena Liberman 203-687-8857,

    Weichert, Realtors-On The Mark 203-283-1422

    Bought with:

    Dena Liberman, RES.0795314

    Weichert, Realtors-On The Mark

    Source: Smart MLS,MLS#: 24070092MLS Logo

    Facts & features

    Interior

    Bedrooms & bathrooms
    • Bedrooms: 3
    • Bathrooms: 2
    • Full bathrooms: 2
    Rooms
    • Room types: Bonus Room
    Primary bedroom
    • Features: Remodeled, Built-in Features, Hardwood Floor
    • Level: Main
    Bedroom
    • Features: Laundry Hookup
    • Level: Main
    Bedroom
    • Features: Hardwood Floor
    • Level: Main
    Bathroom
    • Features: Tile Floor
    • Level: Main
    Bathroom
    • Features: Stall Shower, Tile Floor
    • Level: Main
    Kitchen
    • Features: Remodeled, Double-Sink, Kitchen Island, Pantry, Hardwood Floor
    • Level: Main
    Living room
    • Features: Remodeled, Balcony/Deck, Combination Liv/Din Rm, Hardwood Floor
    • Level: Main
    Other
    • Features: Ceiling Fan(s), L-Shaped, Concrete Floor
    • Level: Main
    Sun room
    • Features: Vinyl Floor
    • Level: Main
    Heating
    • Hot Water, Natural Gas
    Cooling
    • Central Air
    Appliances
    • Included: Gas Range, Microwave, Range Hood, Refrigerator, Dishwasher, Washer, Dryer, Gas Water Heater, Tankless Water Heater
    • Laundry: Main Level
    Features
    • Open Floorplan
    • Doors: Storm Door(s)
    • Windows: Thermopane Windows
    • Basement: None
    • Attic: Storage,Floored,Pull Down Stairs
    • Has fireplace: No
    Interior area
    • Total structure area: 1,616
    • Total interior livable area: 1,616 sqft
    • Finished area above ground: 1,616

    Property

    Parking
    • Total spaces: 4
    • Parking features: Attached, Other, Off Street
    • Attached garage spaces: 2
    Features
    • Patio & porch: Patio, Deck
    • Exterior features: Rain Gutters, Lighting, Awning(s), Fruit Trees, Garden, Underground Sprinkler
    • Waterfront features: Walk to Water, Water Community, Access
    Lot
    • Size: 6,969 Square Feet
    • Features: Level, Cleared, Landscaped, In Flood Zone
    Details
    • Additional structures: Shed(s)
    • Parcel number: 1201434
    • Zoning: R5

    Construction

    Type & style
    • Home type: SingleFamily
    • Architectural style: Ranch
    • Property subtype: Single Family Residence
    Materials
    • Clapboard, Cedar
    • Foundation: Concrete Perimeter
    • Roof: Asphalt,Gable
    Condition
    • New construction: No
    • Year built: 1915

    Utilities & green energy

    • Sewer: Public Sewer
    • Water: Public
    Green energy
    • Energy efficient items: Insulation, Thermostat, Doors, Windows

    Community & HOA

    Community
    • Features: Health Club, Medical Facilities, Playground, Near Public Transport, Shopping/Mall
    • Subdivision: Silver Sands Beach
    HOA
    • Has HOA: No
    Location
    • Region: Milford

    Financial & listing details

    • Price per square foot: $449/sqft
    • Tax assessed value: $287,890
    • Annual tax amount: $8,389
    • Date on market: 2/7/2025

    Price history

    DateEventPrice
    4/24/2025Sold$725,000-3.3%$449/sqft
    Source: Smart MLS #24070092 Report a problem
    3/25/2025Pending sale$749,900$464/sqft
    Source: Smart MLS #24070092 Report a problem
    3/1/2025Price change$749,900-6%$464/sqft
    Source: Smart MLS #24070092 Report a problem
    2/21/2025Listed for sale$797,500+369.1%$494/sqft
    Source: Smart MLS #24070092 Report a problem
    7/29/2009Sold$170,000$105/sqft
    Source: Smart MLS #98408673 Report a problem

    Public tax history

    YearProperty taxesTax assessment
    2025$8,507 +1.4%$287,890
    2024$8,389 +7.2%$287,890
    2023$7,822 +2%$287,890
    2022$7,672 +13.1%$287,890 +17.3%
    2021$6,786 +15.9%$245,410 +16%
    2020$5,856 -0.1%$211,550
    2019$5,862 -0.1%$211,550
    2018$5,868 -0.2%$211,550
    2017$5,879 +12.9%$211,550 +13.1%
    2016$5,207 -0.1%$187,030
    2015$5,214 +2.4%$187,030
    2014$5,091 -7.3%$187,030 -10.5%
    2013$5,489 +2.7%$208,870
    2012$5,347 +27.9%$208,870 +44.4%
    2011$4,180 +2.4%$144,696 +0.8%
    2010$4,084 +10.8%$143,612 +7.2%
    2009$3,686 -2.6%$134,028
    2008$3,784 +11.8%$134,028 +25.8%
    2007$3,386 +33%$106,564 +34.7%
    2005$2,545 +10.2%$79,100
    2003$2,310 +8.7%$79,100
    2001$2,125 $79,100
    Find assessor info on the county website

    Neighborhood: 06460

    Nearby schools

    GreatSchools rating
    Schools provided by the listing agent
    • High: Joseph A. Foran

    Source: Smart MLS. This data may not be complete. We recommend contacting the local school district to confirm school assignments for this home.

    Get pre-qualified for a loan
    At Zillow Home Loans, we can pre-qualify you in as little as 5 minutes with no impact to your credit score.

    An equal housing lender. NMLS #10287.

    Sell for more on Zillow
    Get a Zillow Showcase℠ listing at no additional cost and you could sell for .
    $759,100
    2% more
    +$15,182
    With Zillow Showcase(estimated)
    $774,282