Skip main navigation
Sold for $885,000
  • $885,000

    14 Cooper Court, New Windsor, NY 12553

    4beds
    4,185sqft
    Single Family Residence, Residential
    Built in 2018
    0.46 Acres Lot
    $926,700 Zestimate®
    $211/sqft
    $5,111 Estimated rent

    Home value

    $926,700

    $806,000 - $1.07M

    $5,111/mo

    Zestimate® history
    Loading
    Loading...

    Owner options

    List your home for rent

    $5,111/mo

    Rent Zestimate®

    Find your next renter with Zillow Rental Manager. Plus, with online applications, you can quickly screen prospective tenants – for free.

    Learn more

    $5,111/mo

    Rent Zestimate®

    Refinance and save

    $6,134/mo

    Est. payment

    Refinancing to a lower rate could help reduce your monthly payments and save thousands over the life of the loan.

    See today's rates

    $6,134/mo

    Est. payment

    Explore your selling options

    Work with a Zillow partner agent

    Leverage their expertise and Zillow's premium Showcase listings to get your home seen by more buyers.

    Get started

    List with your own agent

    Get your home in front of millions of buyers by listing it on Zillow.

    Learn how to do it

    Sell it yourself

    Take full control of how buyers see your home on Zillow by listing For Sale by Owner (FSBO).

    List your home

    What's special

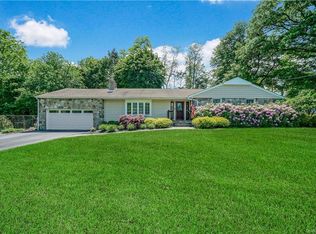
    Get more than new construction offers—without the delay! Welcome to this exceptional 4-bedroom, 3.5-bath custom Colonial offering over 4,100 sq ft of beautifully finished living space, located in the highly desirable Briarwood Estates—a distinguished neighborhood of custom-built homes in New Windsor, within the award-winning Cornwall Central School District. Tucked away on a quiet cul-de-sac, this meticulously maintained home invites you in with its charming wrap-around front porch featuring Trex decking, professionally landscaped grounds, and timeless curb appeal. Inside, you'll find an expansive and light-filled layout designed for both everyday living and entertaining. The heart of the home is the gourmet kitchen, boasting custom cabinetry, granite countertops, stainless steel appliances, wine cooler, built-in microwave, and an oversized breakfast bar – all seamlessly opening to the main living areas. Enjoy cozy evenings in the formal dining room with a gas fireplace, or gather in the family room featuring a classic wood-burning fireplace and rich wood tones. A private home office offers a quiet retreat for remote work or study. Upstairs, the luxurious primary suite is a private haven with vaulted ceilings, shiplap and accent walls, a large walk-in closet, and a spa-inspired en-suite bath complete with a whirlpool tub. Three additional generously sized bedrooms share a full bath, and the convenient upstairs laundry room is tucked away for added privacy. The fully finished basement provides incredible versatility with a full bathroom, exercise room, media area, and ample storage—perfect for a guest suite, gym, or playroom. Step outside to your personal backyard retreat, complete with a screened-in porch that leads to Trex deck, stone patio, built-in fire pit, and a fully fenced-in yard—ideal for entertaining, relaxing, or enjoying peaceful evenings at home. Located just minutes from shopping, restaurants, parks, and major commuter routes (I-87, Route 9W, and the Salisbury Mills Train Station), this home truly offers the perfect balance of luxury, privacy, and convenience. Don’t miss your chance to own one of Briarwood Estates’ finest homes—schedule your private tour today!

    Zillow last checked:

    Listing updated:

    Listed by:

    Phil Szumlaski 845-913-5936,

    Keller Williams Realty 845-928-8000

    Bought with:

    Kevin M. Tuhy, 10301220754

    Keller Williams Realty

    Source: OneKey® MLS as distributed by MLS GRID,MLS#: 861331MLS Logo

    Facts & features

    Interior

    Bedrooms & bathrooms
    • Bedrooms: 4
    • Bathrooms: 4
    • Full bathrooms: 3
    • 1/2 bathrooms: 1
    Bedroom 1
    • Level: Second
    Bedroom 2
    • Level: Second
    Bedroom 3
    • Level: Second
    Bedroom 4
    • Level: Second
    Bathroom 1
    • Description: Half bath
    • Level: First
    Bathroom 2
    • Description: Full bath
    • Level: Second
    Bathroom 3
    • Description: Full bath
    • Level: Second
    Bathroom 4
    • Description: Full bath
    • Level: Basement
    Dining room
    • Description: W/ fireplace
    • Level: First
    Exercise room
    • Level: Basement
    Family room
    • Description: W/ fireplace
    • Level: First
    Kitchen
    • Description: Open concept
    • Level: First
    Laundry
    • Level: Second
    Living room
    • Level: Basement
    Office
    • Level: First
    Heating
    • Forced Air, Propane
    Cooling
    • Central Air
    Appliances
    • Included: Dishwasher, ENERGY STAR Qualified Appliances, Microwave, Gas Water Heater
    • Laundry: Washer/Dryer Hookup, Laundry Room
    Features
    • Breakfast Bar, Built-in Features, Cathedral Ceiling(s), Chefs Kitchen, Crown Molding, Eat-in Kitchen, Entrance Foyer, Formal Dining, Granite Counters, Open Floorplan, Open Kitchen, Pantry, Storage, Tray Ceiling(s)
    • Flooring: Hardwood, Vinyl
    • Doors: ENERGY STAR Qualified Doors
    • Basement: Finished
    • Attic: Pull Stairs
    • Number of fireplaces: 2
    • Fireplace features: Gas, Wood Burning
    Interior area
    • Total structure area: 4,185
    • Total interior livable area: 4,185 sqft

    Property

    Parking
    • Total spaces: 2
    • Parking features: Driveway, Garage
    • Garage spaces: 2
    • Has uncovered spaces: Yes
    Features
    • Patio & porch: Covered, Deck, Porch, Screened, Wrap Around
    • Exterior features: Fire Pit, Mailbox
    • Fencing: Back Yard,Vinyl
    Lot
    • Size: 0.46 Acres
    • Features: Back Yard, Cul-De-Sac, Landscaped, Other
    Details
    • Parcel number: 3348000650000001121.0000000
    • Special conditions: None

    Construction

    Type & style
    • Home type: SingleFamily
    • Architectural style: Colonial
    • Property subtype: Single Family Residence, Residential
    Materials
    • Advanced Framing Technique, Stone, Vinyl Siding
    Condition
    • Year built: 2018

    Utilities & green energy

    • Sewer: Public Sewer
    • Water: Public
    • Utilities for property: Cable Connected, Electricity Connected, Phone Connected, Sewer Connected, Trash Collection Private, Water Connected

    Community & HOA

    Community
    • Security: Security System
    • Subdivision: Briarwood Estates
    HOA
    • Has HOA: No
    Location
    • Region: New Windsor

    Financial & listing details

    • Price per square foot: $211/sqft
    • Tax assessed value: $67,500
    • Annual tax amount: $15,674
    • Date on market: 5/21/2025
    • Cumulative days on market: 13 days
    • Listing agreement: Exclusive Right To Sell
    • Electric utility on property: Yes

    Price history

    DateEventPrice
    7/18/2025Sold$885,000+2.3%$211/sqft
    Source: OneKey® MLS as distributed by MLS GRID #861331 Report a problem
    6/13/2025Pending sale$864,999$207/sqft
    Source: OneKey® MLS as distributed by MLS GRID #861331 Report a problem
    6/3/2025Listing removed$864,999$207/sqft
    Source: OneKey® MLS as distributed by MLS GRID #861331 Report a problem
    5/21/2025Listed for sale$864,999+50.8%$207/sqft
    Source: OneKey® MLS as distributed by MLS GRID #861331 Report a problem
    3/2/2021Sold$573,500$137/sqft
    Source: Public Record Report a problem
    10/14/2020Sold$573,500-2.3%$137/sqft
    Source: HVCRMLS #20200853 Report a problem
    9/3/2020Pending sale$587,000$140/sqft
    Source: Coldwell Banker Village Green #H6019753 Report a problem
    7/7/2020Price change$587,000-0.2%$140/sqft
    Source: Coldwell Banker Village GreenN #H6019753 Report a problem
    6/11/2020Price change$588,000-0.2%$141/sqft
    Source: Coldwell Banker Village GreenN #H6019753 Report a problem
    3/17/2020Price change$589,000-1.2%$141/sqft
    Source: Coldwell Banker Village GreenN #H6019753 Report a problem
    8/21/2019Listed for sale$596,000+12.2%$142/sqft
    Source: Five Star Realty Group Intl #5019166 Report a problem
    9/28/2018Sold$531,000+1.1%$127/sqft
    Source: Public Record Report a problem
    6/25/2018Pending sale$525,000$125/sqft
    Source: Better Homes and Gardens Rand Realty #4820754 Report a problem
    5/9/2018Price change$525,000-0.9%$125/sqft
    Source: Better Homes and Gardens Rand Realty #4820754 Report a problem
    2/7/2018Listed for sale$529,900-8.6%$127/sqft
    Source: BHG Rand Realty #4804962 Report a problem
    7/25/2013Listing removed$579,990$139/sqft
    Source: RE/MAX Benchmark Realty Group #517523 Report a problem
    11/10/2011Price change$579,990+0%$139/sqft
    Source: RE/MAX Benchmark Realty Group #517523 Report a problem
    10/28/2011Listed for sale$579,900+22.1%$139/sqft
    Source: RE/MAX Benchmark Realty Group #517523 Report a problem
    7/20/2011Listing removed$475,000$114/sqft
    Source: Better Homes and Gardens Rand Realty #504893 Report a problem
    7/2/2011Listed for sale$475,000$114/sqft
    Source: Better Homes and Gardens Rand Realty #504893 Report a problem

    Public tax history

    YearProperty taxesTax assessment
    2025-- $67,500
    2024-- $67,500
    2023-- $67,500
    2022-- $67,500
    2021-- $67,500
    2020-- $67,500
    2019-- $67,500 +419.2%
    2018-- $13,000
    2017$4,862 $13,000
    2016-- $13,000
    2015-- $13,000
    2014-- $13,000
    2013-- $13,000
    2012-- $13,000
    2011-- $13,000
    2010-- $13,000 -28.2%
    2009-- $18,100 +182.8%
    2007-- $6,400
    Find assessor info on the county website

    Neighborhood: 12553

    Nearby schools

    GreatSchools rating
    Schools provided by the listing agent
    • Elementary: Cornwall-On-Hudson Elem Sch
    • Middle: Cornwall Middle School
    • High: Cornwall Central High School

    Source: OneKey® MLS as distributed by MLS GRID. This data may not be complete. We recommend contacting the local school district to confirm school assignments for this home.

    Get a cash offer in 3 minutes
    Find out how much your home could sell for in as little as 3 minutes with a no-obligation cash offer.
    Estimated market value
    $926,700
    Get a cash offer in 3 minutes
    Find out how much your home could sell for in as little as 3 minutes with a no-obligation cash offer.
    Estimated market value
    $926,700