If you want to enjoy the quiet and peace of a rural community while being within walking distance of shops and restaurants, then this home is for you! Welcome to 14 Cooper Run Street, a beautifully maintained single-family home offering 4 bedrooms, 3.5 bathrooms, and 3,100 square feet of thoughtfully designed living space. Located near the heart of charming Lovettsville, this home combines small-town living with everyday convenience. Imagine walking to local events, restaurants, parks, and community gatherings while returning home to a peaceful neighborhood surrounded by mature trees and scenic walking paths. Step inside and you’ll immediately notice the abundance of natural light, gleaming hardwood floors, and elegant crown molding throughout the foyer and formal living spaces. The kitchen serves as the heart of the home, featuring stainless steel appliances, double ovens, a large center island, and plenty of space for meal preparation, entertaining, and gathering with family and friends. Just off the kitchen, the bright morning room is the perfect place to enjoy your morning coffee while taking in views of the backyard and wooded surroundings. The family room offers a cozy gas fireplace and seamless flow from the kitchen, creating an inviting space for everyday living and special occasions. Formal living and dining rooms provide additional flexibility for entertaining, holiday celebrations, or creating the perfect work-from-home space. Upstairs, the primary suite serves as a private retreat with a large walk-in closet and an ensuite bath featuring dual vanities, a soaking tub, and a separate shower. Three additional bedrooms and a second full bathroom provide comfortable space for family members or guests. The finished lower level expands your living space with a large recreation room, a full bathroom, and abundant storage space. Whether you envision a movie room, home gym, playroom, or guest suite, this flexible area can easily adapt to your needs. There is also laundry area as well. Outside, enjoy a beautifully landscaped lot that backs to trees, providing privacy and a serene natural setting. The detached two-car garage and extended driveway offer ample parking and storage. Located within the highly sought-after Woodgrove High School pyramid and just minutes from commuter routes, wineries, breweries, and outdoor recreation, this home offers the perfect blend of comfort, convenience, and community. If you’ve been searching for a home where neighbors know each other, community events are just around the corner, and peaceful country living meets modern convenience, your search may be over. Welcome home!
Sold for $670,000
$670,000
14 Cooper Run St, Lovettsville, VA 20180
4beds
3,162sqft
Single Family Residence
Built in 2006
8,712 Square Feet Lot
$669,900 Zestimate®
$212/sqft
$3,822 Estimated rent
Home value
$669,900
$636,000 - $703,000
$3,822/mo
Zestimate® history
Owner options
List your home for rent
$3,822/mo
Rent Zestimate®
Find your next renter with Zillow Rental Manager. Plus, with online applications, you can quickly screen prospective tenants – for free.
$3,822/mo
Rent Zestimate®
Refinance and save
$4,118/mo
Est. payment
Refinancing to a lower rate could help reduce your monthly payments and save thousands over the life of the loan.
$4,118/mo
Est. payment
Explore your selling options
Work with a Zillow partner agent
Leverage their expertise and Zillow's premium Showcase listings to get your home seen by more buyers.
Get startedList with your own agent
Get your home in front of millions of buyers by listing it on Zillow.
Learn how to do itSell it yourself
Take full control of how buyers see your home on Zillow by listing For Sale by Owner (FSBO).
List your homeWhat's special
Detached two-car garageScenic walking pathsAbundance of natural lightLarge center islandAbundant storage spaceGleaming hardwood floorsDouble ovens
Zillow last checked:
Listing updated:
Listed by:
Kelly Ettrich 703-389-9693,
Century 21 Redwood Realty
Bought with:
Shannon Jones, 0225259730
Pearson Smith Realty, LLC
Source: Bright MLS,MLS#: VALO2126926
Facts & features
Interior
Bedrooms & bathrooms
- Bedrooms: 4
- Bathrooms: 4
- Full bathrooms: 3
- 1/2 bathrooms: 1
- Main level bathrooms: 1
Rooms
- Room types: Living Room, Dining Room, Primary Bedroom, Bedroom 2, Bedroom 3, Bedroom 4, Kitchen, Family Room, Sun/Florida Room, Recreation Room, Storage Room, Bathroom 2, Bathroom 3, Primary Bathroom, Half Bath
Primary bedroom
- Features: Flooring - Carpet, Ceiling Fan(s), Window Treatments
- Level: Upper
- Area: 306 Square Feet
- Dimensions: 17 X 18
Bedroom 2
- Features: Flooring - Carpet
- Level: Upper
- Area: 90 Square Feet
- Dimensions: 9 X 10
Bedroom 3
- Features: Flooring - Carpet
- Level: Upper
- Area: 132 Square Feet
- Dimensions: 12 X 11
Bedroom 4
- Features: Flooring - Carpet
- Level: Upper
Primary bathroom
- Features: Flooring - Tile/Brick, Soaking Tub, Bathroom - Tub Shower
- Level: Upper
- Area: 99 Square Feet
- Dimensions: 9 X 11
Bathroom 2
- Features: Flooring - Tile/Brick, Bathroom - Tub Shower
- Level: Upper
Bathroom 3
- Features: Flooring - Tile/Brick, Bathroom - Tub Shower
- Level: Lower
- Area: 40 Square Feet
- Dimensions: 5 X 8
Dining room
- Features: Flooring - HardWood, Window Treatments
- Level: Main
- Area: 169 Square Feet
- Dimensions: 13 X 13
Family room
- Features: Flooring - Carpet, Fireplace - Gas, Window Treatments
- Level: Main
- Area: 204 Square Feet
- Dimensions: 17 X 12
Half bath
- Features: Flooring - HardWood
- Level: Main
- Area: 12 Square Feet
- Dimensions: 2 X 6
Kitchen
- Features: Flooring - HardWood, Countertop(s) - Solid Surface, Breakfast Nook, Kitchen - Gas Cooking, Kitchen - Propane Cooking, Pantry
- Level: Main
- Area: 240 Square Feet
- Dimensions: 20 X 12
Living room
- Features: Flooring - HardWood, Window Treatments
- Level: Main
- Area: 182 Square Feet
- Dimensions: 14 X 13
Recreation room
- Features: Flooring - Carpet, Window Treatments
- Level: Lower
- Area: 624 Square Feet
- Dimensions: 24 X 26
Storage room
- Features: Flooring - Concrete
- Level: Lower
- Area: 684 Square Feet
- Dimensions: 19 X 36
Other
- Features: Flooring - HardWood, Ceiling Fan(s), Attic - Pull-Down Stairs
- Level: Main
- Area: 100 Square Feet
- Dimensions: 10 X 10
Heating
- Forced Air, Propane
Cooling
- Central Air, Electric
Appliances
- Included: Microwave, Cooktop, Dishwasher, Disposal, Dryer, Exhaust Fan, Ice Maker, Double Oven, Oven, Range Hood, Refrigerator, Stainless Steel Appliance(s), Washer, Water Heater
- Laundry: In Basement
Features
- Breakfast Area, Ceiling Fan(s), Crown Molding, Dining Area, Family Room Off Kitchen, Floor Plan - Traditional, Formal/Separate Dining Room, Kitchen Island, Kitchen - Gourmet, Kitchen - Country, Primary Bath(s), Pantry, Recessed Lighting, Soaking Tub, Bathroom - Stall Shower, Bathroom - Tub Shower, Upgraded Countertops, Walk-In Closet(s), 2 Story Ceilings, Dry Wall, Vaulted Ceiling(s)
- Flooring: Hardwood, Carpet, Wood
- Doors: Six Panel, Storm Door(s)
- Windows: Bay/Bow, Double Hung, Double Pane Windows, Screens, Storm Window(s)
- Basement: Heated,Improved,Partially Finished
- Number of fireplaces: 1
- Fireplace features: Gas/Propane, Glass Doors, Mantel(s), Marble
Interior area
- Total structure area: 3,710
- Total interior livable area: 3,162 sqft
- Finished area above ground: 2,426
- Finished area below ground: 736
Property
Parking
- Total spaces: 4
- Parking features: Storage, Asphalt, Detached, Driveway, On Street
- Garage spaces: 2
- Uncovered spaces: 2
Accessibility
- Accessibility features: None
Features
- Levels: Three
- Stories: 3
- Exterior features: Bump-outs, Sidewalks, Street Lights
- Pool features: None
- Has view: Yes
- View description: Garden, Trees/Woods
- Frontage type: Road Frontage
Lot
- Size: 8,712 Square Feet
- Features: Adjoins - Open Space, Backs to Trees, Front Yard, Landscaped, Level, Rear Yard, SideYard(s), Wooded
Details
- Additional structures: Above Grade, Below Grade
- Parcel number: 369402586000
- Zoning: LV:R1
- Special conditions: Standard
Construction
Type & style
- Home type: SingleFamily
- Architectural style: Colonial
- Property subtype: Single Family Residence
Materials
- Masonry, Vinyl Siding, Brick
- Foundation: Concrete Perimeter
- Roof: Shingle
Condition
- New construction: No
- Year built: 2006
Utilities & green energy
- Sewer: Public Sewer
- Water: Public
- Utilities for property: Propane
Community & HOA
Community
- Security: Security System
- Subdivision: Kingsridge Estates
HOA
- Has HOA: Yes
- Amenities included: Common Grounds, Jogging Path
- Services included: Common Area Maintenance, Snow Removal, Trash
- HOA fee: $58 monthly
- HOA name: KINGSRIDGE HOA
Location
- Region: Lovettsville
Financial & listing details
- Price per square foot: $212/sqft
- Tax assessed value: $637,210
- Annual tax amount: $6,106
- Date on market: 6/5/2026
- Listing agreement: Exclusive Right To Sell
- Listing terms: Cash,Conventional,FHA,VA Loan
- Ownership: Fee Simple
- Road surface type: Paved
Price history
| Date | Event | Price |
|---|---|---|
| 7/1/2026 | Sold | $670,000+3.1%$212/sqft |
Source:  Bright MLS #VALO2126926 Report a problem Bright MLS #VALO2126926 Report a problem | ||
| 6/15/2026 | Pending sale | $650,000$206/sqft |
Source: Bright MLS #VALO2126926 Report a problem | ||
| 6/7/2026 | Contingent | $650,000$206/sqft |
Source: Bright MLS #VALO2126926 Report a problem | ||
| 6/5/2026 | Listed for sale | $650,000+11.1%$206/sqft |
Source: Bright MLS #VALO2126926 Report a problem | ||
| 10/27/2023 | Sold | $585,000$185/sqft |
Source: Bright MLS #VALO2057122 Report a problem | ||
| 10/19/2023 | Pending sale | $585,000$185/sqft |
Source: Bright MLS #VALO2057122 Report a problem | ||
| 9/22/2023 | Contingent | $585,000$185/sqft |
Source: Bright MLS #VALO2057122 Report a problem | ||
| 9/13/2023 | Price change | $585,000-2.5%$185/sqft |
Source: Bright MLS #VALO2057122 Report a problem | ||
| 9/8/2023 | Listed for sale | $599,950$190/sqft |
Source: Bright MLS #VALO2057122 Report a problem | ||
| 9/4/2023 | Contingent | $599,950$190/sqft |
Source: Bright MLS #VALO2057122 Report a problem | ||
| 9/1/2023 | Listed for sale | $599,950-18.8%$190/sqft |
Source: Bright MLS #VALO2057122 Report a problem | ||
| 1/7/2023 | Listing removed | -- |
Source:  Weichert Pro Report a problem Weichert Pro Report a problem | ||
| 12/18/2022 | Price change | $739,000-7.6%$234/sqft |
Source: Bright MLS #VALO2040048 Report a problem | ||
| 11/12/2022 | Listed for sale | $799,999+46.6%$253/sqft |
Source: Bright MLS #VALO2040048 Report a problem | ||
| 6/19/2006 | Sold | $545,530$173/sqft |
Source: Public Record Report a problem | ||
Public tax history
| Year | Property taxes | Tax assessment |
|---|---|---|
| 2025 | $5,162 0% | $641,180 +7.4% |
| 2024 | $5,164 +3.1% | $597,000 +4.3% |
| 2023 | $5,010 +11.5% | $572,600 +13.4% |
| 2022 | $4,495 +6.4% | $505,000 +17.1% |
| 2021 | $4,226 +0.8% | $431,200 +6.5% |
| 2020 | $4,191 -15.1% | $404,900 +4.9% |
| 2019 | $4,936 +28% | $385,850 +8.6% |
| 2018 | $3,855 +3.5% | $355,260 +7.4% |
| 2017 | $3,723 -1.3% | $330,910 -1.6% |
| 2016 | $3,771 | $336,410 +44.5% |
| 2015 | $3,771 +2.4% | $232,760 +1.5% |
| 2014 | $3,683 -0.2% | $229,350 +5.9% |
| 2013 | $3,689 | $216,610 |
| 2012 | -- | -- |
| 2011 | -- | -- |
| 2010 | -- | -- |
| 2009 | -- | $302,500 -22.3% |
| 2008 | -- | $389,200 -9.2% |
| 2007 | -- | $428,700 |
Find assessor info on the county website
Neighborhood: 20180
Nearby homes
- $614,8004 bd3 ba2.1k sqft12 Cooper Run St, Lovettsville, VA 20180Off Market

- $658,1004 bd4 ba3.1k sqft16 Cooper Run St, Lovettsville, VA 20180Off Market
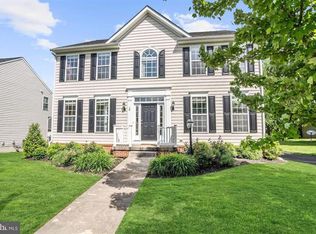
- $618,0005 bd4 ba3.2k sqft10 Cooper Run St, Lovettsville, VA 20180Sold

- $667,9004 bd2 ba2.9k sqft17 Cooper Run St, Lovettsville, VA 20180Off Market
- $617,1003 bd2 ba2.1k sqft18 Cooper Run St, Lovettsville, VA 20180Off Market
- $627,9004 bd3 ba2.7k sqft19 Cooper Run St, Lovettsville, VA 20180Off Market
- $646,4004 bd3 ba2.4k sqft15 Cooper Run St, Lovettsville, VA 20180Off Market
- $625,7003 bd3 ba2.1k sqft3 Barbara Ellen Pl, Lovettsville, VA 20180Off Market
Nearby schools
GreatSchools rating
- 7/10Lovettsville Elementary SchoolGrades: PK-5Distance: 1.1 mi
- 9/10Woodgrove High SchoolGrades: PK-12Distance: 9.9 mi
- 8/10Harmony Middle SchoolGrades: 6-8Distance: 10.2 mi
Schools provided by the listing agent
- Elementary: Lovettsville
- Middle: Harmony
- High: Woodgrove
- District: Loudoun County Public Schools
Source: Bright MLS. This data may not be complete. We recommend contacting the local school district to confirm school assignments for this home.
Get a cash offer in 3 minutes
Find out how much your home could sell for in as little as 3 minutes with a no-obligation cash offer.
Estimated market value
$669,900
Get a cash offer in 3 minutes
Find out how much your home could sell for in as little as 3 minutes with a no-obligation cash offer.
Estimated market value
$669,900
- Virginia
- Loudoun County
- Lovettsville
- 20180
- 14 Cooper Run St
Nearby cities
Nearby zip codes
Other Lovettsville Topics
