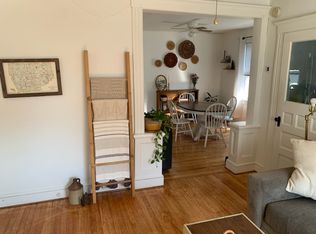
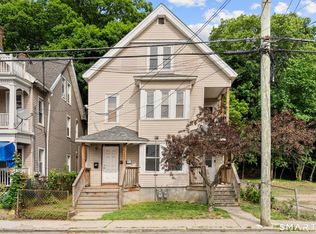
Welcome to this beautifully renovated and well-maintained legal 2-family home offering exceptional space, flexibility, and investment potential! The first and second floors feature similar layouts, each offering 5 rooms, 2 spacious bedrooms, and 1 full bathroom. Each unit has separate utilities, including oil heat, individual furnaces, electricity, and hot water, providing convenience for both owners and tenants. The property has been thoughtfully updated and features solar panels for added energy efficiency and potential savings. The fully finished basement provides even more usable space with 3 additional bedrooms and a full bathroom, creating excellent flexibility for an owner-occupant or extended household. A partially finished walk-up attic offers 3 additional rooms and a bathroom with a shower stall, along with electric heat. Additional highlights include a detached one-car garage.
Under contract
$485,000
14 Cooper Street, Torrington, CT 06790
10beds
2,992sqft
Multi Family
Built in 1910
-- sqft lot
$-- Zestimate®
$162/sqft
$-- HOA
What's special
Detached one-car garageExceptional spaceBeautifully renovated
- 28 days
- 640
- 37
Likely to sell faster than
Zillow last checked:
Listing updated:
Listed by:
Arlene Gonzalez (718)650-0292,
The Gonzalez Property Group 718-650-0292
Source: Smart MLS,MLS#: 24203406
Facts & features
Interior
Bedrooms & bathrooms
- Bedrooms: 10
- Bathrooms: 4
- Full bathrooms: 4
Heating
- Forced Air, Electric, Solar
Cooling
- Central Air
Appliances
- Included: Electric Water Heater, Water Heater
Features
- Basement: Full,Finished
- Attic: Finished,Walk-up
- Has fireplace: No
Interior area
- Total structure area: 2,992
- Total interior livable area: 2,992 sqft
- Finished area above ground: 2,992
Property
Parking
- Total spaces: 1
- Parking features: Detached
- Garage spaces: 1
Lot
- Size: 8,712 Square Feet
- Features: Level
Details
- Parcel number: 886697
- Zoning: R6
Construction
Type & style
- Home type: MultiFamily
- Architectural style: Units on different Floors
- Property subtype: Multi Family
Materials
- Vinyl Siding
- Foundation: Block
- Roof: Fiberglass
Condition
- New construction: No
- Year built: 1910
Utilities & green energy
- Sewer: Public Sewer
- Water: Public
Community & HOA
HOA
- Has HOA: No
Location
- Region: Torrington
Financial & listing details
- Price per square foot: $162/sqft
- Tax assessed value: $237,300
- Annual tax amount: $7,940
- Date on market: 8/31/2026
Estimated market value
Not available
Estimated sales range
Not available
Not available
Price history
| Date | Event | Price |
|---|---|---|
| 9/17/2026 | Pending sale | $485,000$162/sqft |
Source:  Smart MLS #24203406 Report a problem Smart MLS #24203406 Report a problem | ||
| 8/31/2026 | Listed for sale | $485,000+38.6%$162/sqft |
Source: Smart MLS #24203406 Report a problem | ||
| 5/14/2023 | Listing removed | -- |
Source: Smart MLS #170558400 Report a problem | ||
| 3/29/2023 | Contingent | $350,000$117/sqft |
Source: Smart MLS #170558400 Report a problem | ||
| 3/26/2023 | Listed for sale | $350,000+96.6%$117/sqft |
Source: Smart MLS #170558400 Report a problem | ||
| 11/24/2020 | Sold | $178,000+1.8%$59/sqft |
Source: Smart MLS #170340459 Report a problem | ||
| 9/26/2020 | Listed for sale | $174,900+45.8%$58/sqft |
Source: William Raveis Real Estate #170340459 Report a problem | ||
| 9/1/1992 | Sold | $120,000$40/sqft |
Source: Public Record Report a problem | ||
Public tax history
| Year | Property taxes | Tax assessment |
|---|---|---|
| 2025 | $9,124 +88.1% | $237,300 +134.7% |
| 2024 | $4,850 +0% | $101,100 |
| 2023 | $4,849 +3.5% | $101,100 +1.7% |
| 2022 | $4,685 +12.2% | $99,390 +9.9% |
| 2021 | $4,175 | $90,430 |
| 2020 | $4,175 -2.5% | $90,430 -2.4% |
| 2019 | $4,280 | $92,700 |
| 2018 | $4,280 +0.9% | $92,700 |
| 2017 | $4,241 | $92,700 |
| 2016 | $4,241 | $92,700 |
Find assessor info on the county website
Monthly payment
Est. payment
Payment breakdown
Explore the cost of this home by adjusting the details. Changes won't be saved.Climate risks
Neighborhood: 06790

Similar homes
- $454,9009 bd3 ba2.6k sqft264 South Main Street, Torrington, CT 06790For Sale
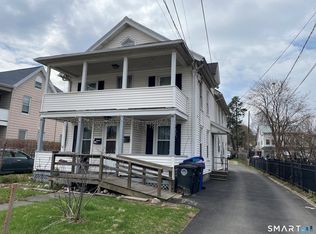
 MLS ID #24155992, Marco Monroy, The Washington Agency. Smart MLS
 - $684,0008 bd3 ba2.6k sqft35 High Street, Canton, CT 06019For Sale
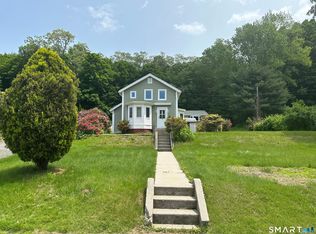 MLS ID #24209082, Michele Welcome, Welcome Real Estate, LLC. Smart MLS
 - $499,9007 bd4 ba2.7k sqft113 Green Street, Waterbury, CT 06708For Sale
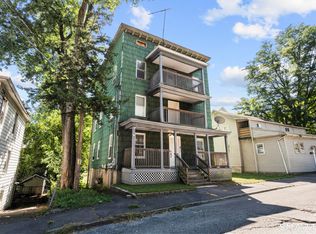 MLS ID #24207737, Amanda R. Faroni-Sheehan, Oxford Realty. Smart MLS
 - $435,0008 bd3 ba3k sqft30 North Walnut Street, Waterbury, CT 06704For Sale
 MLS ID #24201894, Amanda R. Faroni-Sheehan, Oxford Realty. Smart MLS
 - $469,9997 bd3 ba2.8k sqft41 Old Farms Road, Avon, CT 06001For SaleMLS ID #24195031, Gary Crawford, RE/MAX RISE. Smart MLS
- $599,9008 bd3 ba3k sqft160 Edson Avenue, Waterbury, CT 06705For SaleMLS ID #24209055, Judith Caputo, Advantage Realty Group, Inc.. Smart MLS
- $499,9007 bd4 ba3.6k sqft35 Madison Street, Waterbury, CT 06706For SaleMLS ID #24207140, Amanda R. Faroni-Sheehan, Oxford Realty. Smart MLS
- $450,0007 bd3 ba4k sqft256 Hillside Avenue, Waterbury, CT 06710For SaleMLS ID #24195346, Thomas Payne, Century 21 Scala Group. Smart MLS
- $530,0007 bd3 ba3.4k sqft10 Edwards Street, Waterbury, CT 06708For SaleMLS ID #24201877, Mark Mermelstein, eXp Realty. Smart MLS
- $559,99911 bd3 ba3.1k sqft601 Washington Avenue, Waterbury, CT 06708For SaleMLS ID #24198012, Michael Nembhard, Larracuente & Johnson Realty, LLC. Smart MLS
- $439,0007 bd3 ba3.1k sqft43 Woodruf Street, Waterbury, CT 06708For SaleMLS ID #24176974, Sokol Bala, Finish Line Realty. Smart MLS
- $375,0007 bd3 ba3.2k sqft75 Walnut Street, Waterbury, CT 06704For SaleMLS ID #24197390, Amanda R. Faroni-Sheehan, Oxford Realty. Smart MLS
- $375,0007 bd3 ba3.5k sqft16 Fairview Street, Waterbury, CT 06710For SaleMLS ID #24202832, April Cova, Precision Realty LLC. Smart MLS
- $279,9008 bd3 ba3.9k sqft76 Chapman Avenue, Waterbury, CT 06710For SaleMLS ID #24174915, Brent Eckman, Century 21 AllPoints Realty. Smart MLS
- $699,9997 bd5 ba2.7k sqft383 Osgood Avenue, New Britain, CT 06053For SaleMLS ID #24171372, Betty Sanchez, Century 21 Bay-Mar Realty. Smart MLS
- $715,00012 bd5 ba4k sqft49 Hill Street, Waterbury, CT 06704For SaleMLS ID #24183274, Robert Ghent, Ghent Realty Advisors. Smart MLS
