Open House Tues, 6/17 | 5 PM until 7PM | Step into timeless charm with a splash of mid-century flair in this lovingly maintained Craftsman-Style Colonial, built in 1915 and treasured by the same family for 65 years. Nestled in the heart of Riverside, this home is bursting with character, warmth, and authentic architectural details you simply can’t find in newer builds. From the moment you arrive, the inviting front porch sets the tone~ ideal for morning coffee or winding down in the evening. Inside, freshly painted walls in Sherwin Williams’ “Accessible Beige” and newly refinished hardwood floors create a warm, seamless flow throughout the home. The entryway welcomes you with a coat closet and an unforgettable view of original woodwork, including gorgeous craftsman-era doors, trim, and staircase. The cozy living room features a vintage sconce and charming artificial brick fireplace, effortlessly flowing into the formal dining room~ perfect for entertaining. The eat-in kitchen comes fully equipped and leads to a back hallway with access to the Large partially fenced backyard~ ideal for gatherings, gardening, or quiet moments outdoors. Upstairs, discover a renovated full bath with new flooring and a walk-in, low-step shower for added comfort. Three bedrooms await, including a spacious primary with large closet, a second bedroom with walk-in and bonus cedar closets, and a third bedroom with full walk-up attic access—a flexible space perfect for a home office, gym, media room, or extra storage. A full basement, private driveway, and 1-car garage round out the home's practicality. Location Perks: 0.8 miles to Riverside Park – 22 acres overlooking the Niagara River; Minutes to downtown (10 mins to City Hall, 12 to Peace Bridge, 19 to Buffalo Airport) Close to local favorites like Sopia’s, Nephew’s BBQ, House of Sandwich & Riverside Place! Easy access to I-190 & Metro Transit! Don’t miss your chance to own this Riverside retreat—where history, comfort, and convenience meet. Showings start Sat 6.14 at 3pm. Offers Start Wed, 6/18 @3pm
Closed
$210,000
14 Copeland Pl, Buffalo, NY 14207
3beds
1,120sqft
Single Family Residence
Built in 1915
2,962 Square Feet Lot
$218,400 Zestimate®
$188/sqft
$1,535 Estimated rent
Home value
$218,400
$203,000 - $236,000
$1,535/mo
Zestimate® history
Owner options
List your home for rent
$1,535/mo
Rent Zestimate®
Find your next renter with Zillow Rental Manager. Plus, with online applications, you can quickly screen prospective tenants – for free.
$1,535/mo
Rent Zestimate®
Refinance and save
$1,493/mo
Est. payment
Refinancing to a lower rate could help reduce your monthly payments and save thousands over the life of the loan.
$1,493/mo
Est. payment
Explore your selling options
Work with a Zillow partner agent
Leverage their expertise and Zillow's premium Showcase listings to get your home seen by more buyers.
Get startedList with your own agent
Get your home in front of millions of buyers by listing it on Zillow.
Learn how to do itSell it yourself
Take full control of how buyers see your home on Zillow by listing For Sale by Owner (FSBO).
List your homeWhat's special
Vintage sconcePrivate drivewayLarge closetFull walk-up attic accessFull basementCharming artificial brick fireplaceWalk-in low-step shower
Zillow last checked:
Listing updated:
Listed by:
Tracy A. Parke Gibas 716-416-4663,
RE/MAX Hometown Choice
Bought with:
Judy Russo, 10401258938
Howard Hanna WNY Inc.
Source: NYSAMLSs,MLS#: R1614735 Originating MLS: Rochester
Originating MLS: RochesterFacts & features
Interior
Bedrooms & bathrooms
- Bedrooms: 3
- Bathrooms: 1
- Full bathrooms: 1
Bedroom 1
- Level: Second
- Dimensions: 13.00 x 9.60
Bedroom 2
- Level: Second
- Dimensions: 11.10 x 10.00
Bedroom 3
- Level: Second
- Dimensions: 13.00 x 9.10
Dining room
- Level: First
- Dimensions: 13.60 x 9.50
Kitchen
- Level: First
- Dimensions: 10.00 x 9.10
Living room
- Level: First
- Dimensions: 16.60 x 12.11
Heating
- Gas, Forced Air
Appliances
- Included: Free-Standing Range, Gas Water Heater, Oven, Refrigerator
- Laundry: In Basement
Features
- Separate/Formal Dining Room, Eat-in Kitchen, Separate/Formal Living Room, Home Office, Other, See Remarks, Storage, Natural Woodwork
- Flooring: Ceramic Tile, Hardwood, Luxury Vinyl, Varies
- Basement: Full
- Number of fireplaces: 1
Interior area
- Total structure area: 1,120
- Total interior livable area: 1,120 sqft
Property
Parking
- Total spaces: 1
- Parking features: Detached, Garage
- Garage spaces: 1
Features
- Levels: Two
- Stories: 2
- Patio & porch: Patio
- Exterior features: Concrete Driveway, Dirt Driveway, Fully Fenced, Patio
- Fencing: Full
Lot
- Size: 2,962 Square Feet
- Dimensions: 30 x 100
- Features: Near Public Transit, Rectangular, Rectangular Lot, Residential Lot
Details
- Parcel number: 1402000776500001016000
- Special conditions: Estate
Construction
Type & style
- Home type: SingleFamily
- Architectural style: Historic/Antique,Two Story
- Property subtype: Single Family Residence
Materials
- Vinyl Siding, Copper Plumbing
- Foundation: Stone
- Roof: Asphalt
Condition
- Resale
- Year built: 1915
Utilities & green energy
- Electric: Circuit Breakers
- Sewer: Connected
- Water: Connected, Public
- Utilities for property: Sewer Connected, Water Connected
Community & HOA
Location
- Region: Buffalo
Financial & listing details
- Price per square foot: $188/sqft
- Tax assessed value: $117,000
- Annual tax amount: $1,901
- Date on market: 6/13/2025
- Cumulative days on market: 5 days
- Listing terms: Cash,Conventional,FHA,VA Loan
Price history
| Date | Event | Price |
|---|---|---|
| 8/19/2025 | Sold | $210,000+20%$188/sqft |
Source:  NYSAMLSs #R1614735 Report a problem NYSAMLSs #R1614735 Report a problem | ||
| 6/19/2025 | Pending sale | $175,000$156/sqft |
Source: NYSAMLSs #R1614735 Report a problem | ||
| 6/13/2025 | Listed for sale | $175,000+525%$156/sqft |
Source: NYSAMLSs #R1614735 Report a problem | ||
| 11/7/2003 | Sold | $28,000$25/sqft |
Source: Agent Provided Report a problem | ||
Public tax history
| Year | Property taxes | Tax assessment |
|---|---|---|
| 2025 | -- | $117,000 +85.7% |
| 2024 | -- | $63,000 |
| 2023 | -- | $63,000 |
| 2022 | -- | $63,000 |
| 2021 | -- | $63,000 |
| 2020 | -- | $63,000 +46.5% |
| 2019 | -- | $43,000 |
| 2018 | -- | $43,000 |
| 2017 | $167 +74.1% | $43,000 |
| 2016 | $96 | $43,000 |
| 2015 | -- | $43,000 |
| 2014 | -- | $43,000 |
| 2013 | -- | $43,000 |
| 2012 | -- | $43,000 |
| 2011 | -- | $43,000 |
| 2010 | -- | $43,000 |
| 2009 | -- | $43,000 |
| 2008 | -- | $43,000 |
| 2007 | -- | $43,000 |
| 2006 | -- | $43,000 |
| 2005 | -- | $43,000 |
| 2004 | -- | $43,000 |
| 2003 | -- | $43,000 |
| 2002 | -- | $43,000 |
| 2001 | -- | $43,000 -21.5% |
| 2000 | -- | $54,800 |
Find assessor info on the county website
Neighborhood: Riverside Park
Nearby homes
- $110,0004 bd1 ba1.7k sqft16 Copeland Pl, Buffalo, NY 14207Pending

- $145,0003 bd1 ba1.5k sqft44 Hunt Ave, Buffalo, NY 14207Sold
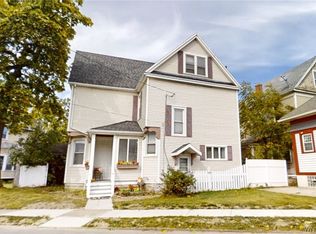
- $90,0003 bd2 ba1.5k sqft12 Copeland Pl, Buffalo, NY 14207Sold
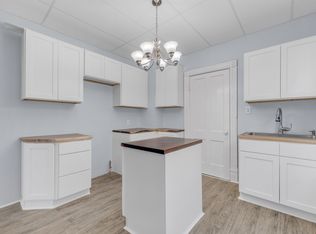
- $148,9003 bd1 ba1.1k sqft20 Copeland Pl, Buffalo, NY 14207Off Market
- $185,0003 bd1 ba1k sqft6 Copeland Pl, Buffalo, NY 14207Sold
- $141,7003 bd1 ba1.2k sqft36 Hunt Ave, Buffalo, NY 14207Off Market
- $138,2003 bd1 ba1.4k sqft22 Copeland Pl, Buffalo, NY 14207Off Market
- $190,1004 bd2 ba1.9k sqft32 Hunt Ave, Buffalo, NY 14207Off Market
Nearby schools
GreatSchools rating
- 4/10West Hertel Elementary SchoolGrades: PK-8Distance: 0.6 mi
- 4/10Buffalo Academy For The Visual And Perform ArtsGrades: 5-12Distance: 3.2 mi
- 4/10Grabiarz Campus School 79Grades: PK-8Distance: 0.7 mi
Schools provided by the listing agent
- District: Buffalo
Source: NYSAMLSs. This data may not be complete. We recommend contacting the local school district to confirm school assignments for this home.
- New York
- Erie County
- Buffalo
- 14207
- Riverside Park
- 14 Copeland Pl
