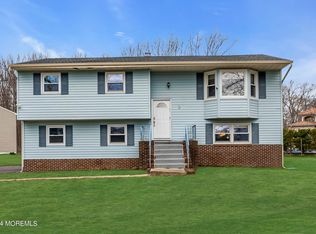
Some properties are special, and location is a big part of that. 14 Copperfield Court sits at the center of it all, yet feels intimate and private, set at the end of a cul-de-sac. Minutes from the Jersey Shore's best beaches, Whole Foods, the new Monmouth Mall and steps from the elementary school. Netflix's New Jersey studio campus is 10 minutes away, making this one of Monmouth County's most strategically positioned addresses. Completely reimagined from the studs out, this sprawling 4-bedroom, 3-bath ranch was gut-renovated by NYC-based designers and an architect with no compromise on quality. Everything you need, all on one level. Soaring cathedral ceilings, wide-plank white oak floors, and an open-concept floor plan with great room, family room, formal dining, & a dedicated home office. Two gas fireplaces, one in the great room and one in the primary suite. The chef's kitchen features quartz countertops, a waterfall island, custom cabinetry, and a premium appliance suite including a Sub-Zero refrigerator, KitchenAid gas convection range, microwave, dishwasher, and range hood. Three fully renovated bathrooms with quality fixtures throughout. Outside, 1.5 wooded acres and resort-style living. Sparkling in-ground pool, pool house with kitchenette and custom cabinetry, and a park-like wooded backdrop for rare privacy. Semi-finished basement adds flexible additional space. Architect-designed 2-car garage plan included with the sale. This is a forever home, in exactly the right place.
For sale
$1,500,000
14 Copperfield Court, Eatontown, NJ 07724
4beds
3,090sqft
Single Family Residence
Built in 1966
1.56 Acres Lot
$1,455,700 Zestimate®
$485/sqft
$-- HOA
What's special
Sparkling in-ground poolSoaring cathedral ceilingsWide-plank white oak floors
- 6 days |
- 1,171 |
- 64 |
Zillow last checked:
Listing updated:
Listed by:
Linda DiNapoli 732-567-6849,
O'Brien Realty, LLC
Source: MoreMLS,MLS#: 22621535
Facts & features
Interior
Bedrooms & bathrooms
- Bedrooms: 4
- Bathrooms: 3
- Full bathrooms: 3
Rooms
- Room types: Bonus Room
Heating
- Natural Gas, Forced Air, 2 Zoned Heat
Cooling
- Central Air, 2 Zoned AC
Features
- Atrium
- Basement: Partial,Partially Finished
- Attic: Attic
- Number of fireplaces: 2
Interior area
- Total structure area: 3,090
- Total interior livable area: 3,090 sqft
Property
Parking
- Parking features: Gravel, Driveway, None
- Has uncovered spaces: Yes
Features
- Stories: 1
- Exterior features: Swimming
- Has private pool: Yes
- Pool features: Heated, In Ground, Pool House
Lot
- Size: 1.56 Acres
- Dimensions: 255 x 267
- Features: Back to Woods, Cul-De-Sac, Wooded
Details
- Parcel number: 1203402000000001
- Zoning description: Residential, Single Family
Construction
Type & style
- Home type: SingleFamily
- Architectural style: Custom,Ranch
- Property subtype: Single Family Residence
Condition
- Year built: 1966
Utilities & green energy
- Sewer: Public Sewer
Community & HOA
Community
- Subdivision: None
HOA
- Has HOA: No
Location
- Region: Eatontown
Financial & listing details
- Price per square foot: $485/sqft
- Tax assessed value: $897,500
- Annual tax amount: $15,778
- Date on market: 7/15/2026
- Inclusions: Outdoor Lighting, Washer, Ceiling Fan(s), Dishwasher, Dryer, Light Fixtures, Microwave, Self/Con Clean, Stove, Stove Hood, Refrigerator, Screens, Attic Fan, Gas Cooking
- Exclusions: Personal property.
Estimated market value
$1,455,700
$1.38M - $1.53M
$4,186/mo
Price history
| Date | Event | Price |
|---|---|---|
| 7/15/2026 | Listed for sale | $1,500,000+70.5%$485/sqft |
Source:  MoreMLS #22621535 Report a problem MoreMLS #22621535 Report a problem | ||
| 3/11/2026 | Sold | $880,000-2.2%$285/sqft |
Source: MoreMLS #22520992 Report a problem | ||
| 1/8/2026 | Pending sale | $899,950$291/sqft |
Source: MoreMLS #22520992 Report a problem | ||
| 10/22/2025 | Price change | $899,950-5.3%$291/sqft |
Source: MoreMLS #22520992 Report a problem | ||
| 9/16/2025 | Price change | $950,000-5%$307/sqft |
Source: MoreMLS #22520992 Report a problem | ||
| 7/15/2025 | Listed for sale | $1,000,000+292.2%$324/sqft |
Source: MoreMLS #22520992 Report a problem | ||
| 3/6/1998 | Sold | $255,000$83/sqft |
Source: Public Record Report a problem | ||
Public tax history
| Year | Property taxes | Tax assessment |
|---|---|---|
| 2025 | $16,801 +16% | $897,500 +16% |
| 2024 | $14,489 +9% | $774,000 +14.7% |
| 2023 | $13,298 +4.2% | $674,700 +14.8% |
| 2022 | $12,759 +3.4% | $587,700 +9.6% |
| 2021 | $12,335 +10.7% | $536,300 +3.6% |
| 2020 | $11,146 +6.2% | $517,600 +5.7% |
| 2019 | $10,492 | $489,500 +7.8% |
| 2018 | $10,492 +1.6% | $454,000 +0.4% |
| 2017 | $10,326 -14.5% | $452,200 -4.4% |
| 2016 | $12,071 +6.8% | $473,000 -12.9% |
| 2015 | $11,298 +1.4% | $543,000 +8.4% |
| 2014 | $11,143 +6.2% | $500,800 |
| 2013 | $10,497 +0.5% | $500,800 |
| 2012 | $10,442 +1.2% | $500,800 |
| 2011 | $10,317 -6.9% | $500,800 |
| 2010 | $11,078 +20.2% | $500,800 -8.8% |
| 2009 | $9,217 | $549,300 |
| 2008 | -- | $549,300 |
| 2007 | -- | $549,300 |
| 2006 | -- | $549,300 +158.9% |
| 2005 | -- | $212,200 |
| 2003 | -- | $212,200 |
| 2002 | -- | $212,200 |
| 2001 | -- | $212,200 |
Find assessor info on the county website
Monthly payment
Est. payment
Payment breakdown
Explore the cost of this home by adjusting the details. Changes won't be saved.Climate risks
Neighborhood: 07724
Nearby schools
GreatSchools rating
- 5/10Woodmere Elementary SchoolGrades: PK,2-3Distance: 0.3 mi
- 5/10Memorial Middle SchoolGrades: 6-8Distance: 1.3 mi
- 4/10Monmouth Regional High SchoolGrades: 9-12Distance: 2.5 mi
Schools provided by the listing agent
- Elementary: Woodmere
- Middle: Memorial
- High: Monmouth Reg
Source: MoreMLS. This data may not be complete. We recommend contacting the local school district to confirm school assignments for this home.
- $799,2004 bd3 ba1.8k sqft12 Copperfield Ct, Eatontown, NJ 07724Off Market
- $926,8004 bd3 ba2.4k sqft13 Copperfield Ct, Eatontown, NJ 07724Off Market
- $809,8004 bd3 ba1.7k sqft10 Copperfield Ct, Eatontown, NJ 07724Off Market
- $708,7003 bd2 ba1.6k sqft11 Copperfield Ct, Eatontown, NJ 07724Off Market
- $833,8003 bd3 ba2.5k sqft9 Copperfield Ct, Eatontown, NJ 07724Off Market
- $862,1004 bd3 ba2.1k sqft15 Copperfield Ct, Eatontown, NJ 07724Off Market
- $804,2004 bd3 ba1.8k sqft8 Copperfield Ct, Eatontown, NJ 07724Off Market
- $814,0004 bd2 ba1.8k sqft7 Copperfield Ct, Eatontown, NJ 07724Off Market
A local agent can set up tours, give advice and negotiate with sellers.
A local lender can help you make sure your offer is ready when you are.
Similar homes
- $1,449,9004 bd4 ba4.2k sqft32 Wesley Court, Eatontown, NJ 07724For Sale

 MLS ID #22613415, Christine Morford, Berkshire Hathaway HomeServices Fox & Roach - Rumson. MoreMLS
 - $1,499,0004 bd2 ba1.6k sqft2 Youmans Avenue, Eatontown, NJ 07724For Sale
 MLS ID #22604767, Marc Levy, Cathy Ades Real Estate LLC. MoreMLS
 - $1,399,9994 bd3 ba2.5k sqft12 Joshua Huddy Drive, Colts Neck, NJ 07722For Sale
 MLS ID #22621236, Dominick Ali Jr., Goldstone Realty. MoreMLS
 - $--3 bd1 ba2.3k sqft150 Robertsville Rd, Freehold, NJ 07728Auction
 ServiceLink Auction
 - $1,500,0004 bd4 ba2.5k sqft514 Deal Road, Oakhurst, NJ 07755For SaleMLS ID #22528470, Catherine Ades, Cathy Ades Real Estate LLC. MoreMLS
- $1,475,0004 bd3 ba3k sqft2 Candlelight Drive, Holmdel, NJ 07733For SaleMLS ID #22620420, Thomas J Connors, Weichert Realtors-Holmdel. MoreMLS
- $1,399,0004 bd3 ba2.7k sqft89 Pine Street, Lincroft, NJ 07738For SaleMLS ID #22618757, Anne Marie Menges, Diane Turton, Realtors-Wall. MoreMLS
- $1,539,0004 bd3 ba2.4k sqft478 Rickey Lane, Long Branch, NJ 07740For SaleMLS ID #22618654, Robert G Layton, Burke&Manna Real Estate Agency. MoreMLS
- $850,0004 bd3 ba2.2k sqft10 Violante Court, Eatontown, NJ 07724For SaleMLS ID #22618787, Lori Bocchieri-Bennett, RE/MAX Central. MoreMLS
- $1,590,0005 bd4 ba3.2k sqft1910 Holbrook Street, Oakhurst, NJ 07755For SaleMLS ID #22616599, Thomas J Fitterer, Cathy Ades Real Estate LLC. MoreMLS
- $1,475,0004 bd4 ba3k sqft216 Yale Drive, Lincroft, NJ 07738For SaleMLS ID #22618827, Susan M Miller, Diane Turton, Realtors-Spring Lake. MoreMLS
- $1,379,0005 bd3 ba3k sqft149 Ueland Road, Red Bank, NJ 07701For SaleMLS ID #22620919, Edwin Oels, O'Brien Realty, LLC. MoreMLS
- $1,500,0005 bd4 ba4.3k sqft200 Casino Drive, Farmingdale, NJ 07727For SaleMLS ID #22614629, Vickie L Black, Crossroads Realty, Inc.. MoreMLS
- $1,699,0005 bd3 ba2.9k sqft9 Dwight Drive, Ocean Twp, NJ 07712For SaleMLS ID #22613246, Alex Saka, Avenue Realty NJ. MoreMLS
- $1,159,0004 bd3 ba2.5k sqft120 Whalepond Road, Oakhurst, NJ 07755For SaleMLS ID #22605930, Marcelle Bale, Burke&Manna Real Estate Agency. MoreMLS
- $1,295,0004 bd3 ba2.3k sqft92 Meadow Drive, Shrewsbury Boro, NJ 07702For SaleMLS ID #22619020, Judith Martinelly, Brokers 3 Realtors. MoreMLS
- $1,350,0004 bd4 ba3.7k sqft222 Chandler Road, Jackson, NJ 08527For SaleMLS ID #22618050, Simcha Salomon, Four Points Realty. MoreMLS
- $1,550,0004 bd4 ba4.1k sqft105 Clover Court, Freehold, NJ 07728For SaleMLS ID #22612516, George Russ, Keller Williams Realty West Monmouth. MoreMLS
- $1,250,0004 bd3 ba4.1k sqft4 Susan Court, Farmingdale, NJ 07727For SaleMLS ID #22620624, Johnny Guan, Real Broker, LLC. MoreMLS
- $1,700,0004 bd3 ba2.6k sqft947 Birch Drive, Brielle, NJ 08730For SaleMLS ID #22619579, Vince Lorde D Magbago, RE/MAX Revolution. MoreMLS
