Welcome to to this spacious and luxurious home nestled in the heart of a well-established subdivision. This stunning property offers over 1800 sq ft of living space, featuring 2 bedrooms & 2 full baths. A den makes for the potential of a 3rd bedroom, if needed. You'll immediately notice the 12' tall ceilings when you enter. This makes the space feel so open and inviting. The floor plan includes two dining areas, a dining/family room combo plus an eat-in kitchen. If you are ready to downsize, but don't want to give up hosting the family dinners, then this home offers you just that opportunity. The den and sunroom provide additional living areas, perfect for relaxing and unwinding. Step outside onto one of the two patios, located on each side of the sunroom, where you can enjoy the fresh air and beautiful views of the surrounding neighborhood. Notice the landscaping is edged with Border Magic, which makes mowing a breeze. This ranch offers the perfect blend of indoor and outdoor living, making it the ideal place to call home. A two car finished garage has ample storage space, a lift for your mower, and attic with pull down stairs for room to store seasonal decorations. Don't miss out on the opportunity to experience luxurious low maintenance living in a prime location.
Sold
$239,900
14 Copperleaf Dr, Crawfordsville, IN 47933
2beds
1,809sqft
Residential, Single Family Residence
Built in 2006
5,227 Square Feet Lot
$250,300 Zestimate®
$133/sqft
$1,790 Estimated rent
Home value
$250,300
Estimated sales range
Not available
$1,790/mo
Zestimate® history
Owner options
List your home for rent
$1,790/mo
Rent Zestimate®
Find your next renter with Zillow Rental Manager. Plus, with online applications, you can quickly screen prospective tenants – for free.
$1,790/mo
Rent Zestimate®
Refinance and save
$1,819/mo
Est. payment
Refinancing to a lower rate could help reduce your monthly payments and save thousands over the life of the loan.
$1,819/mo
Est. payment
Explore your selling options
Work with a Zillow partner agent
Leverage their expertise and Zillow's premium Showcase listings to get your home seen by more buyers.
Get startedList with your own agent
Get your home in front of millions of buyers by listing it on Zillow.
Learn how to do itSell it yourself
Take full control of how buyers see your home on Zillow by listing For Sale by Owner (FSBO).
List your homeWhat's special
Two dining areasDen and sunroomTwo patiosEat-in kitchenSpacious and luxurious home
Zillow last checked:
Listing updated:
Listed by:
Leslie Cooper Pyle 765-366-1311,
Keller Williams-Morrison
Bought with:
Samantha Riddle
LPT Realty
Source: MIBOR as distributed by MLS GRID,MLS#: 22011932
Facts & features
Interior
Bedrooms & bathrooms
- Bedrooms: 2
- Bathrooms: 2
- Full bathrooms: 2
- Main level bathrooms: 2
- Main level bedrooms: 2
Primary bedroom
- Features: Carpet
- Level: Main
- Area: 228 Square Feet
- Dimensions: 19x12
Bedroom 2
- Features: Carpet
- Level: Main
- Area: 180 Square Feet
- Dimensions: 15x12
Great room
- Features: Carpet
- Level: Main
- Area: 442 Square Feet
- Dimensions: 26x17
Kitchen
- Features: Vinyl
- Level: Main
- Area: 204 Square Feet
- Dimensions: 17x12
Laundry
- Features: Vinyl
- Level: Main
- Area: 54 Square Feet
- Dimensions: 9x6
Library
- Features: Carpet
- Level: Main
- Area: 143 Square Feet
- Dimensions: 11x13
Sun room
- Features: Carpet
- Level: Main
- Area: 192 Square Feet
- Dimensions: 16x12
Heating
- Forced Air, Natural Gas
Appliances
- Included: Dishwasher, Disposal, Gas Water Heater, MicroHood, Electric Oven, Refrigerator, Water Softener Owned
- Laundry: Main Level
Features
- Attic Pull Down Stairs, Breakfast Bar, High Ceilings, Ceiling Fan(s), High Speed Internet, Eat-in Kitchen
- Windows: Windows Vinyl
- Has basement: No
- Attic: Pull Down Stairs
- Common walls with other units/homes: 1 Common Wall
Interior area
- Total structure area: 1,809
- Total interior livable area: 1,809 sqft
Property
Parking
- Total spaces: 2
- Parking features: Attached
- Attached garage spaces: 2
- Details: Garage Parking Other(Finished Garage, Garage Door Opener)
Features
- Levels: One
- Stories: 1
- Entry location: Building Private Entry
- Patio & porch: Patio
- Fencing: Fenced,Privacy
Lot
- Size: 5,227 Square Feet
- Features: Sidewalks, Street Lights
Details
- Parcel number: 541007222030000030
- Horse amenities: None
Construction
Type & style
- Home type: SingleFamily
- Architectural style: Ranch
- Property subtype: Residential, Single Family Residence
Materials
- Brick, Vinyl Siding
- Foundation: Slab
Condition
- New construction: No
- Year built: 2006
Utilities & green energy
- Electric: 200+ Amp Service
- Water: Municipal/City
Community & HOA
Community
- Features: Sidewalks
- Subdivision: Sub Not Found In Table
HOA
- Has HOA: Yes
- Amenities included: Insurance, Maintenance
- Services included: Association Home Owners, Entrance Common, Insurance, Maintenance
- HOA fee: $300 annually
Location
- Region: Crawfordsville
Financial & listing details
- Price per square foot: $133/sqft
- Tax assessed value: $234,600
- Annual tax amount: $2,472
- Date on market: 11/19/2024
- Cumulative days on market: 109 days
Price history
| Date | Event | Price |
|---|---|---|
| 4/18/2025 | Sold | $239,900$133/sqft |
Source:  MIBOR as distributed by MLS GRID #22011932 Report a problem MIBOR as distributed by MLS GRID #22011932 Report a problem | ||
| 3/7/2025 | Pending sale | $239,900$133/sqft |
Source: MIBOR as distributed by MLS GRID #22011932 Report a problem | ||
| 2/14/2025 | Price change | $239,900-7.7%$133/sqft |
Source: MIBOR as distributed by MLS GRID #22011932 Report a problem | ||
| 11/19/2024 | Listed for sale | $260,000+79.3%$144/sqft |
Source: MIBOR as distributed by MLS GRID #22011932 Report a problem | ||
| 2/28/2013 | Sold | $145,000-2%$80/sqft |
Source: MIBOR as distributed by MLS GRID #21135798 Report a problem | ||
| 7/20/2012 | Price change | $148,000-0.7%$82/sqft |
Source: RE/MAX Countryside #21135798 Report a problem | ||
| 3/9/2012 | Price change | $149,000-0.3%$82/sqft |
Source: RE/MAX Real Estate Associates #21135798 Report a problem | ||
| 12/3/2011 | Price change | $149,500-0.3%$83/sqft |
Source: RE/MAX Real Estate Associates #21135798 Report a problem | ||
| 8/7/2011 | Price change | $150,000-3.2%$83/sqft |
Source: RE/MAX Real Estate Associates (Crawfordville) #21135798 Report a problem | ||
| 8/4/2011 | Listed for sale | $155,000$86/sqft |
Source: Owner Report a problem | ||
Public tax history
| Year | Property taxes | Tax assessment |
|---|---|---|
| 2025 | $2,567 +3.8% | $234,600 +12.3% |
| 2024 | $2,472 -6.4% | $208,900 -0.3% |
| 2023 | $2,641 +15.8% | $209,500 -0.9% |
| 2022 | $2,281 +0.5% | $211,500 +18.6% |
| 2021 | $2,270 -1.4% | $178,400 +0.8% |
| 2020 | $2,302 +34.8% | $177,000 -0.3% |
| 2019 | $1,709 -0.6% | $177,500 +20.3% |
| 2018 | $1,719 +108.2% | $147,500 +0.8% |
| 2017 | $826 +23.6% | $146,300 +6.2% |
| 2016 | $668 +6.3% | $137,800 +2.1% |
| 2014 | $628 +14.6% | $134,900 +2.5% |
| 2013 | $548 -82.1% | $131,600 -1.6% |
| 2012 | $3,057 +477.7% | $133,700 -0.3% |
| 2011 | $529 -19.4% | $134,100 |
| 2010 | $657 +117.4% | $134,100 |
| 2009 | $302 -47.2% | $134,100 +4.1% |
| 2007 | $572 +3884.3% | $128,800 +32100% |
| 2006 | $14 | $400 |
| 2005 | -- | $400 |
Find assessor info on the county website
Neighborhood: 47933
Nearby homes
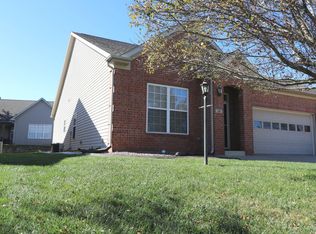
- $233,0002 bd2 ba1.8k sqft16 Copperleaf Dr, Crawfordsville, IN 47933Sold
- $241,0003 bd2 ba1.3k sqft12 Copperleaf Dr, Crawfordsville, IN 47933Off Market

- $342,6004 bd3 ba2.1k sqft2 Trotwood Ct, Crawfordsville, IN 47933Off Market
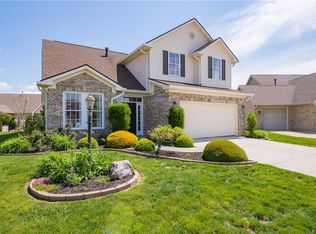
- $254,8003 bd2 ba1.8k sqft10 Copperleaf Dr, Crawfordsville, IN 47933Off Market
- $253,6003 bd2 ba1.8k sqft18 Copperleaf Dr, Crawfordsville, IN 47933Off Market
- $327,7003 bd2 ba1.8k sqft3 Trotwood Ct, Crawfordsville, IN 47933Off Market
- $237,0002 bd2 ba1.8k sqft20 Copperleaf Dr, Crawfordsville, IN 47933Sold
- $257,6003 bd2 ba1.6k sqft6 Willow Walk Ct, Crawfordsville, IN 47933Off Market
Nearby schools
GreatSchools rating
- 5/10Mollie B Hoover Elementary SchoolGrades: 4-5Distance: 1.2 mi
- 7/10Joseph F Tuttle Middle SchoolGrades: 6-8Distance: 1.4 mi
- 4/10Crawfordsville Sr High SchoolGrades: 9-12Distance: 0.7 mi


Get pre-qualified for a loan
At Zillow Home Loans, we can pre-qualify you in as little as 5 minutes with no impact to your credit score.An equal housing lender. NMLS #10287.
- Indiana
- Montgomery County
- Crawfordsville
- 47933
- 14 Copperleaf Dr
Nearby cities
Nearby neighborhoods
Nearby zip codes
Other Crawfordsville Topics
