Cool coastal elegance defines this recently refreshed residence at 14 Coral Reef, ideally situated within the guard-gated enclave of Pelican Ridge in Newport Coast. Bathed in natural light, the home offers an airy, inviting ambiance enhanced by abundant windows and seamless indoor-outdoor living.
French doors open to a private backyard retreat featuring an expansive patio, built-in barbecue bar, and manicured lawn—perfect for both relaxed everyday living and effortless entertaining.
All bedrooms are thoughtfully positioned on the upper level. The primary suite is a tranquil sanctuary, complete with vaulted ceilings and classic plantation shutters. Two additional bedrooms are connected by a Jack-and-Jill bath, offering both comfort and functionality.
On the main level, the formal living and dining areas are graciously proportioned and anchored by a shared fireplace and wet bar, creating an ideal setting for gatherings. A dedicated library provides an elegant space for displaying and enjoying a curated book collection, while the den—also with a fireplace—offers a warm, comfortable setting for relaxation.
Offered for the first time since its original purchase, the home has been recently refreshed with updated flooring, paint, and thoughtful enhancements throughout, presenting a truly turnkey opportunity.
Quiet and private, the residence enjoys the added security of 24-hour guard-gated access. Residents have access to the Coastal Canyon amenities, including pool, tennis, basketball courts, and inviting entertaining spaces.
Ideally located just minutes from Crystal Cove Shopping Center, renowned dining, Crystal Cove State Beach, scenic hiking trails, Pelican Hill Resort, Newport Coast Elementary, and the best of coastal Orange County living.
Sold for $3,950,000
Listed by: Compass • Carol Lee • Contact: 949-395-3994
Bought with: The Agency
$3,950,000
14 Coral Reef, Newport Coast, CA 92657
3beds
2,633sqft
Single Family Residence
Built in 1996
4,472 Square Feet Lot
$3,981,800 Zestimate®
$1,500/sqft
$7,794 Estimated rent
Home value
$3,981,800
$3.66M - $4.30M
$7,794/mo
Zestimate® history
Owner options
List your home for rent
$7,794/mo
Rent Zestimate®
Find your next renter with Zillow Rental Manager. Plus, with online applications, you can quickly screen prospective tenants – for free.
$7,794/mo
Rent Zestimate®
Refinance and save
$25,350/mo
Est. payment
Refinancing to a lower rate could help reduce your monthly payments and save thousands over the life of the loan.
$25,350/mo
Est. payment
Explore your selling options
Work with a Zillow partner agent
Leverage their expertise and Zillow's premium Showcase listings to get your home seen by more buyers.
Get startedList with your own agent
Get your home in front of millions of buyers by listing it on Zillow.
Learn how to do itSell it yourself
Take full control of how buyers see your home on Zillow by listing For Sale by Owner (FSBO).
List your homeWhat's special
Shared fireplaceClassic plantation shuttersBathed in natural lightAbundant windowsRecently refreshed residenceUpdated flooringBuilt-in barbecue bar
Zillow last checked:
Listing updated:
Listed by:
Carol Lee DRE #01402855 949-395-3994,
Compass
Bought with:
John Stanaland, DRE #01223768
The Agency
Logan Montgomery, DRE #01991607
The Agency
Source: CRMLS,MLS#: NP26042253 Originating MLS: California Regional MLS
Originating MLS: California Regional MLSFacts & features
Interior
Bedrooms & bathrooms
- Bedrooms: 3
- Bathrooms: 3
- Full bathrooms: 2
- 1/4 bathrooms: 1
- Main level bathrooms: 1
Rooms
- Room types: Bathroom, Bedroom, Center Hall, Den, Entry/Foyer, Great Room, Kitchen, Laundry, Library, Living Room, Primary Bedroom, Other
Primary bedroom
- Features: Primary Suite
Bedroom
- Features: All Bedrooms Up
Bathroom
- Features: Bathtub, Dual Sinks, Separate Shower, Tile Counters, Tub Shower, Walk-In Shower
Kitchen
- Features: Granite Counters, Walk-In Pantry
Heating
- Central
Cooling
- Central Air
Appliances
- Included: Dishwasher, Freezer, Gas Cooktop, Disposal, Gas Oven, Microwave, Refrigerator, Range Hood, Self Cleaning Oven, Water Heater, Dryer, Washer
- Laundry: Laundry Room
Features
- Wet Bar, Breakfast Bar, Balcony, Breakfast Area, Granite Counters, High Ceilings, Open Floorplan, Pantry, Quartz Counters, Suspended Ceiling(s), Tile Counters, Two Story Ceilings, All Bedrooms Up, Jack and Jill Bath, Primary Suite, Walk-In Closet(s)
- Flooring: Carpet, Tile, Wood
- Has fireplace: Yes
- Fireplace features: Den, Living Room
- Common walls with other units/homes: No Common Walls
Interior area
- Total interior livable area: 2,633 sqft
Property
Parking
- Total spaces: 2
- Parking features: Concrete, Door-Multi, Direct Access, Driveway, Garage Faces Front, Garage, Garage Door Opener
- Attached garage spaces: 2
Features
- Levels: Two
- Stories: 2
- Entry location: 1
- Patio & porch: Concrete, Front Porch, Patio
- Exterior features: Barbecue, Lighting
- Pool features: Association
- Has spa: Yes
- Spa features: Association
- Fencing: Stucco Wall
- Has view: Yes
- View description: None
Lot
- Size: 4,472 Square Feet
- Features: Back Yard, Lawn, Level
Details
- Parcel number: 47712109
- Zoning: r1
- Special conditions: Trust
Construction
Type & style
- Home type: SingleFamily
- Architectural style: Mediterranean
- Property subtype: Single Family Residence
Materials
- Drywall, Stucco
- Roof: Spanish Tile
Condition
- Termite Clearance
- New construction: No
- Year built: 1996
Details
- Builder model: Plan 1
Utilities & green energy
- Electric: Electricity - On Property
- Sewer: Public Sewer
- Water: Public
- Utilities for property: Cable Available, Electricity Available, Electricity Connected, Natural Gas Connected, Phone Available, Sewer Connected, Underground Utilities, Water Connected
Community & HOA
Community
- Features: Biking, Curbs, Gutter(s), Hiking, Street Lights, Suburban, Sidewalks, Gated
- Security: Prewired, Gated Community, Gated with Attendant
- Subdivision: Pelican Ridge (Ncpr)
HOA
- Has HOA: Yes
- Amenities included: Clubhouse, Sport Court, Maintenance Front Yard, Barbecue, Playground, Pickleball, Pool, Guard, Spa/Hot Tub, Security, Tennis Court(s)
- HOA fee: $603 monthly
- HOA name: Pelican Ridge
- HOA phone: 800-232-7517
- Second HOA fee: $413 monthly
- Second HOA name: Newport Coast
Location
- Region: Newport Coast
Financial & listing details
- Price per square foot: $1,500/sqft
- Tax assessed value: $822,262
- Annual tax amount: $9,088
- Date on market: 3/25/2026
- Cumulative days on market: 5 days
- Listing terms: Cash,Cash to New Loan
- Inclusions: All new appliances - GE Cafe stainless, washer/dryer
- Exclusions: Staging furniture
Price history
| Date | Event | Price |
|---|---|---|
| 5/1/2026 | Sold | $3,950,000-1.3%$1,500/sqft |
Source:  CRMLS #NP26042253 Report a problem CRMLS #NP26042253 Report a problem | ||
| 4/18/2026 | Pending sale | $4,000,000$1,519/sqft |
Source: CRMLS #NP26042253 Report a problem | ||
| 4/1/2026 | Contingent | $4,000,000$1,519/sqft |
Source: CRMLS #NP26042253 Report a problem | ||
| 3/25/2026 | Listed for sale | $4,000,000+699.2%$1,519/sqft |
Source: CRMLS #NP26042253 Report a problem | ||
| 12/31/1996 | Sold | $500,500$190/sqft |
Source: Public Record Report a problem | ||
Public tax history
| Year | Property taxes | Tax assessment |
|---|---|---|
| 2025 | $9,088 +1% | $822,262 +2% |
| 2024 | $8,994 +2.4% | $806,140 +2% |
| 2023 | $8,784 +1.8% | $790,334 +2% |
| 2022 | $8,631 +6.6% | $774,838 +2% |
| 2021 | $8,097 -4.7% | $759,646 +1% |
| 2020 | $8,493 | $751,857 +2% |
| 2019 | $8,493 -0.2% | $737,115 +2% |
| 2018 | $8,510 -1.6% | $722,662 +2% |
| 2017 | $8,649 | $708,493 +2% |
| 2016 | $8,649 -18% | $694,601 +1.5% |
| 2015 | $10,553 +2.7% | $684,168 +2% |
| 2014 | $10,273 | $670,767 +0.5% |
| 2013 | -- | $667,736 +2% |
| 2012 | -- | $654,644 +2% |
| 2011 | -- | $641,808 +0.8% |
| 2010 | -- | $637,012 -0.2% |
| 2009 | -- | $638,526 +2% |
| 2008 | -- | $626,006 +2% |
| 2007 | -- | $613,732 +2% |
| 2006 | -- | $601,699 +2% |
| 2005 | -- | $589,901 +2% |
| 2004 | -- | $578,335 +1.9% |
| 2003 | -- | $567,736 +2% |
| 2002 | -- | $556,604 +2% |
| 2001 | $8,959 -9.2% | $545,691 +2% |
| 2000 | $9,864 | $534,992 |
Find assessor info on the county website
Neighborhood: Newport Coast
Nearby homes
- $4,719,5003 bd4 ba3.4k sqft12 Coral Reef, Newport Coast, CA 92657Off Market
- $5,100,0003 bd4 ba3.4k sqft16 Coral Reef, Newport Coast, CA 92657Sold

- $6,204,5003 bd4 ba3.4k sqft18 Coral Reef, Newport Coast, CA 92657Off Market
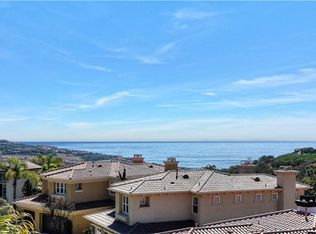
- $6,403,0003 bd4 ba3.8k sqft10 Coral Reef, Newport Coast, CA 92657Off Market
- $5,093,6004 bd3 ba3.5k sqft20 Coral Reef, Newport Coast, CA 92657Off Market
- $4,370,7004 bd4 ba2.7k sqft22 Coral Reef, Newport Coast, CA 92657Off Market
- $5,480,9003 bd4 ba3.8k sqft8 Coral Reef, Newport Coast, CA 92657Off Market
- $8,015,8003 bd3 ba3.4k sqft6 Sunset Cv, Newport Coast, CA 92657Off Market
Nearby schools
GreatSchools rating
- 10/10Newport Coast Elementary SchoolGrades: K-6Distance: 1 mi
- 8/10Corona Del Mar High SchoolGrades: 7-12Distance: 3.8 mi
Schools provided by the listing agent
- Elementary: Newport Coast
- Middle: Corona Del Mar
- High: Corona Del Mar
Source: CRMLS. This data may not be complete. We recommend contacting the local school district to confirm school assignments for this home.
Get a cash offer in 3 minutes
Find out how much your home could sell for in as little as 3 minutes with a no-obligation cash offer.
Estimated market value
$3,981,800
Get a cash offer in 3 minutes
Find out how much your home could sell for in as little as 3 minutes with a no-obligation cash offer.
Estimated market value
$3,981,800
Nearby cities
Nearby neighborhoods
Nearby zip codes
Other Newport Beach Topics
