Skip main navigation
Sold for $799,000
  • $799,000

    14 Cordwood Path, Shoreham, NY 11786

    4beds
    2,434sqft
    Single Family Residence, Residential
    Built in 1973
    0.92 Acres Lot
    $795,200 Zestimate®
    $328/sqft
    $5,538 Estimated rent

    Home value

    $795,200

    $755,000 - $835,000

    $5,538/mo

    Zestimate® history
    Loading
    Loading...

    Owner options

    List your home for rent

    $5,538/mo

    Rent Zestimate®

    Find your next renter with Zillow Rental Manager. Plus, with online applications, you can quickly screen prospective tenants – for free.

    Learn more

    $5,538/mo

    Rent Zestimate®

    Refinance and save

    $5,478/mo

    Est. payment

    Refinancing to a lower rate could help reduce your monthly payments and save thousands over the life of the loan.

    See today's rates

    $5,478/mo

    Est. payment

    Explore your selling options

    Work with a Zillow partner agent

    Leverage their expertise and Zillow's premium Showcase listings to get your home seen by more buyers.

    Get started

    List with your own agent

    Get your home in front of millions of buyers by listing it on Zillow.

    Learn how to do it

    Sell it yourself

    Take full control of how buyers see your home on Zillow by listing For Sale by Owner (FSBO).

    List your home

    What's special

    Well-appointed bathBeautiful entrywayCobblestone-lined drivewayWalk-in closetDedicated laundry roomLandscaped yardBluestone stoop and walkway
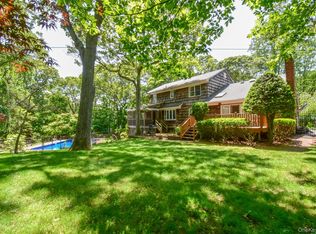
    Location! Location! Welcome to this Fabulous Sun-Filled 4 Bedroom, 2.5 Bath Sprawling Expanded Ranch with over 2400 sqft of living space nestled in the heart of Sound View Acres. From the moment you arrive you are greeted by beautiful landscaping, a bluestone stoop and walkway, a cobblestone-lined driveway, and an attached 3-car garage offering exceptional curb appeal and functionality all on just shy of an acre lot. Step inside to a beautiful entryway that opens to a warm and inviting interior featuring hardwood floors, wood doors, Andersen windows and slider, custom moldings, and custom paint and wallpaper throughout, all enhanced by hi-hats that create a bright and airy feel. The oversized spacious living room and formal dining room provide the perfect setting for everyday living and entertaining. The kitchen is thoughtfully designed with oak cabinets, butcher block and granite countertops, and stainless-steel appliances, combining charm and practicality. A cozy pellet stove with a brick surround and a tongue and grove wooden cathedral ceilings adds character and warmth to the home. The primary suite offers a comfortable retreat with custom blinds that will remain, along with a well-appointed bath and walk-in closet. A dedicated laundry room adds everyday convenience. Additional interior highlights include a full basement with a finished office, replacement windows, a slop sink, and 200-amp electrical panel. The home also features an updated heating system and a hot water heater, a 275-gallon oil tank, and a 2 zoned CAC. The exterior is equally impressive with a landscaped yard and a rear deck, perfect for relaxing or entertaining outdoors. Located just 3 minutes from the local beach, and close to restaurants, shops, walking trails, and parks, this home offers the perfect balance of convenience and coastal living. This move-in ready home offers a wonderful blend of comfort, updates, and space. Don’t miss this incredible opportunity, this home won’t last!

    Zillow last checked:

    Listing updated:

    Listed by:

    Laura M. Cochran 631-642-6212,

    BERKSHIRE HATHAWAY 631-642-6212

    Bought with:

    Joy H. Bryant, 30BR0697240

    Coldwell Banker American Homes

    Source: OneKey® MLS as distributed by MLS GRID,MLS#: 979689MLS Logo

    Facts & features

    Interior

    Bedrooms & bathrooms
    • Bedrooms: 4
    • Bathrooms: 3
    • Full bathrooms: 2
    • 1/2 bathrooms: 1
    Heating
    • Oil
    Cooling
    • Central Air
    Appliances
    • Included: Dishwasher, Dryer, Exhaust Fan, Oven, Refrigerator, Stainless Steel Appliance(s), Washer
    • Laundry: Washer/Dryer Hookup, Laundry Room
    Features
    • First Floor Bedroom, First Floor Full Bath, Cathedral Ceiling(s), Chandelier, Eat-in Kitchen, Entrance Foyer, Formal Dining, Granite Counters, High Ceilings, Natural Woodwork, Primary Bathroom, Recessed Lighting, Walk-In Closet(s)
    • Flooring: Ceramic Tile, Hardwood
    • Basement: Partially Finished,Storage Space
    • Attic: Scuttle
    • Number of fireplaces: 1
    • Fireplace features: Pellet Stove
    Interior area
    • Total structure area: 2,434
    • Total interior livable area: 2,434 sqft

    Property

    Parking
    • Total spaces: 3
    • Parking features: Attached, Driveway, On Street
    • Garage spaces: 3
    • Has uncovered spaces: Yes
    Features
    • Patio & porch: Deck, Patio
    • Exterior features: Mailbox, Rain Gutters
    Lot
    • Size: 0.92 Acres
    • Features: Back Yard, Front Yard, Garden, Landscaped, Near Shops
    Details
    • Parcel number: 0200058000300015000
    • Special conditions: None

    Construction

    Type & style
    • Home type: SingleFamily
    • Architectural style: Exp Ranch
    • Property subtype: Single Family Residence, Residential
    Materials
    • Frame
    Condition
    • Year built: 1973

    Utilities & green energy

    • Sewer: Cesspool
    • Water: Public
    • Utilities for property: Cable Available, Electricity Connected, Phone Available, Trash Collection Public, Water Connected

    Community & HOA

    Community
    • Security: Fire Alarm, Smoke Detector(s)
    • Subdivision: Sound View Acres
    HOA
    • Has HOA: No
    Location
    • Region: Shoreham

    Financial & listing details

    • Price per square foot: $328/sqft
    • Tax assessed value: $4,000
    • Annual tax amount: $17,286
    • Date on market: 4/2/2026
    • Cumulative days on market: 41 days
    • Listing agreement: Exclusive Right To Sell
    • Electric utility on property: Yes

    Price history

    DateEventPrice
    7/16/2026Sold$799,000-0.1%$328/sqft
    Source: OneKey® MLS as distributed by MLS GRID #979689 Report a problem
    5/13/2026Pending sale$799,996$329/sqft
    Source: OneKey® MLS as distributed by MLS GRID #979689 Report a problem
    4/29/2026Price change$799,996-5.9%$329/sqft
    Source: OneKey® MLS as distributed by MLS GRID #979689 Report a problem
    4/2/2026Listed for sale$849,996$349/sqft
    Source: OneKey® MLS as distributed by MLS GRID #979689 Report a problem

    Public tax history

    YearProperty taxesTax assessment
    2025-- $4,000
    2024-- $4,000
    2023-- $4,000
    2022-- $4,000
    2021-- $4,000
    2020-- $4,000
    2019-- $4,000
    2018-- $4,000
    2017$13,098 $4,000
    2016-- $4,000
    2015-- $4,000
    2014-- $4,000
    2013-- $4,000
    2012-- $4,000
    2011-- $4,000
    2010-- $4,000
    2009-- $4,000 -23.1%
    2008-- $5,200
    2007$11,521 +9.7%$5,200
    2005$10,500 +4.8%$5,200
    2004$10,021 +5.3%$5,200
    2003$9,515 +4.6%$5,200
    2002$9,097 +9.4%$5,200
    2001$8,312 +8.7%$5,200
    2000$7,647 $5,200
    Find assessor info on the county website

    Neighborhood: 11786

    Nearby schools

    GreatSchools rating
    Schools provided by the listing agent
    • Elementary: Miller Avenue School
    • Middle: Albert G Prodell Middle School
    • High: Shoreham-Wading River High School

    Source: OneKey® MLS as distributed by MLS GRID. This data may not be complete. We recommend contacting the local school district to confirm school assignments for this home.

    Get a cash offer in 3 minutes
    Find out how much your home could sell for in as little as 3 minutes with a no-obligation cash offer.
    Estimated market value
    $795,200
    Get a cash offer in 3 minutes
    Find out how much your home could sell for in as little as 3 minutes with a no-obligation cash offer.
    Estimated market value
    $795,200