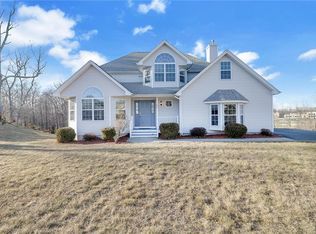
14 Corral Lane, Goshen, NY Classic Colonial Charm, Privacy, and Lifestyle in Harness Estates. Welcome to this beautifully maintained, one-owner Colonial set on a private cul-de-sac in the highly sought-after Harness Estates community within the Goshen School District. From the moment you arrive, the fully covered country-style front porch sets the tone, inviting, warm, and perfect for morning coffee or winding down at the end of the day. Step inside and immediately feel the pride of ownership, with hardwood floors flowing throughout a thoughtfully designed layout that balances everyday comfort with timeless elegance. The main level offers a seamless blend of formal and casual living, featuring a spacious formal dining room ideal for gatherings, a sophisticated formal living room, and a cozy yet open family room/great room that becomes the heart of the home. The kitchen is a true standout, whether you're preparing a quiet meal or entertaining guests, you’ll appreciate the space, function, and flow… Mama mia, you’re going to love it here. Upstairs, the home continues to impress with 4 generously sized bedrooms and 2.5 baths, including a spacious primary suite complete with a tranquil en suite bath designed for relaxation. The second floor offers a unique and airy feel, overlooking the main level from two vantage points, creating both connection and architectural interest. Step outside and the lifestyle continues, enjoy a rear deck overlooking a lush, fenced yard, offering the perfect setting for entertaining, play, or simply relaxing in your own private outdoor space. Additional features include a full unfinished basement with endless potential, a 2-car garage for everyday convenience, and a setting that combines neighborhood charm with peaceful privacy. Meticulously cared for by its original owner, this home is the perfect blend of space, warmth, and opportunity in one of Goshen’s most desirable locations. This is more than just a house, it’s where comfort, care, and lifestyle come together.
Sold for $750,000
$750,000
14 Corral Lane, Goshen, NY 10924
4beds
2,398sqft
Single Family Residence, Residential
Built in 2005
0.32 Acres Lot
$750,200 Zestimate®
$313/sqft
$4,037 Estimated rent
Home value
$750,200
$683,000 - $818,000
$4,037/mo
Zestimate® history
Owner options
List your home for rent
$4,037/mo
Rent Zestimate®
Find your next renter with Zillow Rental Manager. Plus, with online applications, you can quickly screen prospective tenants – for free.
$4,037/mo
Rent Zestimate®
Refinance and save
$5,204/mo
Est. payment
Refinancing to a lower rate could help reduce your monthly payments and save thousands over the life of the loan.
$5,204/mo
Est. payment
Explore your selling options
Work with a Zillow partner agent
Leverage their expertise and Zillow's premium Showcase listings to get your home seen by more buyers.
Get startedList with your own agent
Get your home in front of millions of buyers by listing it on Zillow.
Learn how to do itSell it yourself
Take full control of how buyers see your home on Zillow by listing For Sale by Owner (FSBO).
List your homeWhat's special
Zillow last checked:
Listing updated:
Listed by:
John R Olivero 914-760-0045,
Keller Williams Realty 845-928-8000,
Deirdre A Wansor 845-781-0481,
Keller Williams Realty
Bought with:
Linda A Clark, 10311209875
Hudson Valley Griffith
Source: OneKey® MLS as distributed by MLS GRID,MLS#: 978662
Facts & features
Interior
Bedrooms & bathrooms
- Bedrooms: 4
- Bathrooms: 3
- Full bathrooms: 2
- 1/2 bathrooms: 1
Heating
- Ducts, Forced Air, Hot Air, Natural Gas
Cooling
- Central Air
Appliances
- Included: Dishwasher, Dryer, Gas Oven, Gas Range, Microwave, Refrigerator, Stainless Steel Appliance(s), Washer, Gas Water Heater
- Laundry: Washer/Dryer Hookup, Laundry Room
Features
- Cathedral Ceiling(s), Ceiling Fan(s), Chandelier, Crown Molding, Double Vanity, Eat-in Kitchen, Entrance Foyer, Formal Dining, High Ceilings, Open Floorplan, Open Kitchen, Primary Bathroom, Quartz/Quartzite Counters, Walk-In Closet(s)
- Flooring: Ceramic Tile, Hardwood
- Basement: Full,Unfinished
- Attic: Scuttle
Interior area
- Total structure area: 2,398
- Total interior livable area: 2,398 sqft
Property
Parking
- Total spaces: 4
- Parking features: Driveway, Garage, Garage Door Opener, Off Street, Private
- Garage spaces: 2
- Has uncovered spaces: Yes
Features
- Has private pool: Yes
- Fencing: Back Yard
Lot
- Size: 0.32 Acres
Details
- Additional structures: Shed(s)
- Parcel number: 3330011270000002018.0000000
- Special conditions: None
Construction
Type & style
- Home type: SingleFamily
- Architectural style: Colonial
- Property subtype: Single Family Residence, Residential
Materials
- Frame, Vinyl Siding
Condition
- Year built: 2005
Utilities & green energy
- Sewer: Public Sewer
- Water: Public
- Utilities for property: Natural Gas Connected, Sewer Connected, Trash Collection Public, Water Connected
Community & HOA
Community
- Subdivision: Harness Estates
Location
- Region: Goshen
Financial & listing details
- Price per square foot: $313/sqft
- Tax assessed value: $237,500
- Annual tax amount: $16,116
- Date on market: 4/3/2026
- Cumulative days on market: 3 days
- Listing agreement: Exclusive Right To Sell
Price history
| Date | Event | Price |
|---|---|---|
| 6/23/2026 | Sold | $750,000+1.4%$313/sqft |
Source:  OneKey® MLS as distributed by MLS GRID #978662 Report a problem OneKey® MLS as distributed by MLS GRID #978662 Report a problem | ||
| 4/25/2026 | Pending sale | $740,000$309/sqft |
Source: OneKey® MLS as distributed by MLS GRID #978662 Report a problem | ||
| 4/6/2026 | Listing removed | $740,000$309/sqft |
Source: OneKey® MLS as distributed by MLS GRID #978662 Report a problem | ||
| 4/3/2026 | Listed for sale | $740,000+53.3%$309/sqft |
Source: OneKey® MLS as distributed by MLS GRID #978662 Report a problem | ||
| 12/1/2005 | Sold | $482,700$201/sqft |
Source: Public Record Report a problem | ||
Public tax history
| Year | Property taxes | Tax assessment |
|---|---|---|
| 2025 | -- | $237,500 |
| 2024 | -- | $237,500 |
| 2023 | -- | $237,500 |
| 2022 | -- | $237,500 |
| 2021 | -- | $237,500 |
| 2020 | -- | $237,500 |
| 2019 | -- | $237,500 |
| 2018 | -- | $237,500 |
| 2017 | $13,656 | $237,500 |
| 2016 | -- | $237,500 |
| 2015 | -- | $237,500 |
| 2014 | -- | $237,500 |
| 2013 | -- | $237,500 |
| 2012 | -- | $237,500 |
| 2011 | -- | $237,500 |
| 2010 | -- | $237,500 |
| 2009 | -- | $237,500 |
| 2007 | -- | $237,500 |
| 2006 | -- | $237,500 |
Find assessor info on the county website
Neighborhood: 10924
Nearby homes
- $749,7004 bd3 ba2.3k sqft10 Pacer Ct, Goshen, NY 10924Off Market

- $736,0005 bd2 ba2.2k sqft12 Corral Ln, Goshen, NY 10924Off Market
- $656,4004 bd4 ba2.4k sqft16 Corral Ln, Goshen, NY 10924Off Market
- $803,9004 bd3 ba2.9k sqft8 Pacer Ct, Goshen, NY 10924Off Market
- $740,5004 bd3 ba2k sqft12 Pacer Ct, Goshen, NY 10924Off Market
- $688,4004 bd2 ba2k sqft15 Corral Ln, Goshen, NY 10924Off Market
- $717,4004 bd2 ba2k sqft6 Pacer Ct, Goshen, NY 10924Off Market
- $766,4005 bd4 ba3.3k sqft13 Corral Ln, Goshen, NY 10924Off Market
Nearby schools
GreatSchools rating
- 7/10Goshen Intermediate SchoolGrades: 3-5Distance: 0.1 mi
- 8/10C J Hooker Middle SchoolGrades: 6-8Distance: 0.4 mi
- 7/10Goshen Central High SchoolGrades: 9-12Distance: 0.2 mi
Get a cash offer in 3 minutes
Find out how much your home could sell for in as little as 3 minutes with a no-obligation cash offer.
Estimated market value
$750,200
Get a cash offer in 3 minutes
Find out how much your home could sell for in as little as 3 minutes with a no-obligation cash offer.
Estimated market value
$750,200
- New York
- Orange County
- Goshen
- 10924
- 14 Corral Lane
Nearby cities
Nearby zip codes
Other Goshen Topics
