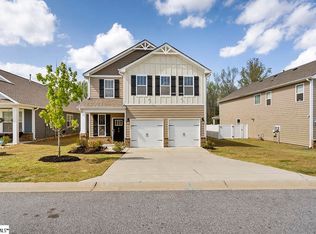
***Buyers can receive a FREE 1 point rate reduction the first year, with an acceptable contract and financed with Kendall Fox at PrimeLending. Available for qualifying loan types only.*** Welcome to 14 Corsica Court in Simpsonville! This beautiful 3-bedroom, 2.5-bath home is perfectly located in the Holliston subdivision, within walking distance to Heritage Park—home to the CCNB Amphitheatre for live concerts, miles of scenic paved trails, picnic shelters, and seven ball fields. You’re also just minutes from Downtown Simpsonville and I-385, giving you the best of both convenience and community. Step inside to a welcoming foyer that leads into the main living area, with a convenient half bath in the hallway. The entire downstairs had new flooring installed just last month! The kitchen features granite countertops, a gas stove, and plenty of cabinet space, opening to a cozy breakfast area that flows seamlessly into the living room. The spacious primary bedroom is on the main level and includes a private bath with a garden tub and separate shower. Upstairs, a large loft provides endless possibilities—use it as a game room, second living space, or home office. Two additional bedrooms, a full bath, and a walk-in laundry room complete the upper level. Outside, enjoy a relaxing patio and backyard space perfect for unwinding or entertaining. The garage door has been upgraded to a double clad steel door (insulated) in the past year and the entire garage is now fully insulated, yet another space to enjoy at this home! Schedule your private showing today!
For sale
Price cut: $10K (6/16)
$339,900
14 Corsica Ct, Simpsonville, SC 29681
3beds
2,347sqft
:
Get pre-qualified$2,301/mo
Single Family Residence, Residential
Built in 2021
6,534 Square Feet Lot
$337,500 Zestimate®
$145/sqft
$-- HOA
What's special
Welcoming foyerRelaxing patioPlenty of cabinet spaceGas stoveCozy breakfast areaGranite countertops
- 126 days |
- 167 |
- 2 |
Zillow last checked:
Listing updated:
Listed by:
Daniel Rodgers 864-616-1910,
Keller Williams Greenville Central,
Mark Rucker,
Keller Williams Greenville Central
Source: Greater Greenville AOR,MLS#: 1585254
Facts & features
Interior
Bedrooms & bathrooms
- Bedrooms: 3
- Bathrooms: 3
- Full bathrooms: 2
- 1/2 bathrooms: 1
- Main level bathrooms: 1
- Main level bedrooms: 1
Rooms
- Room types: Laundry, Loft
Primary bedroom
- Area: 208
- Dimensions: 13 x 16
Bedroom 2
- Area: 182
- Dimensions: 14 x 13
Bedroom 3
- Area: 196
- Dimensions: 14 x 14
Primary bathroom
- Features: Double Sink, Full Bath, Shower-Separate, Tub-Garden, Walk-In Closet(s)
- Level: Main
Kitchen
- Area: 154
- Dimensions: 14 x 11
Living room
- Area: 252
- Dimensions: 18 x 14
Bonus room
- Area: 399
- Dimensions: 21 x 19
Heating
- Natural Gas
Cooling
- Electric
Appliances
- Included: Gas Cooktop, Dishwasher, Electric Oven, Microwave, Tankless Water Heater
- Laundry: 2nd Floor, Walk-in, Laundry Room
Features
- High Ceilings, Ceiling Smooth, Granite Counters, Open Floorplan, Soaking Tub, Walk-In Closet(s), Pantry
- Flooring: Carpet, Ceramic Tile, Laminate, Luxury Vinyl
- Basement: None
- Attic: Pull Down Stairs,Storage
- Has fireplace: No
- Fireplace features: None
Interior area
- Total interior livable area: 2,347 sqft
Property
Parking
- Total spaces: 2
- Parking features: Attached, Driveway, Paved
- Attached garage spaces: 2
- Has uncovered spaces: Yes
Features
- Levels: Two
- Stories: 2
- Patio & porch: Patio, Front Porch
Lot
- Size: 6,534 Square Feet
- Features: Sloped, Sprklr In Grnd-Full Yard, 1/2 Acre or Less
- Topography: Level
Details
- Parcel number: 0560.1601054.00
Construction
Type & style
- Home type: SingleFamily
- Architectural style: Craftsman
- Property subtype: Single Family Residence, Residential
Materials
- Stone, Vinyl Siding
- Foundation: Slab
- Roof: Architectural
Condition
- Year built: 2021
Details
- Builder name: Stanley Martin
Utilities & green energy
- Sewer: Public Sewer
- Water: Public
- Utilities for property: Cable Available
Community & HOA
Community
- Features: Sidewalks
- Security: Smoke Detector(s)
- Subdivision: Holliston
HOA
- Has HOA: Yes
- Services included: Street Lights, Restrictive Covenants
Location
- Region: Simpsonville
Financial & listing details
- Price per square foot: $145/sqft
- Date on market: 3/19/2026
Estimated market value
$337,500
$321,000 - $354,000
$2,189/mo
Price history
| Date | Event | Price |
|---|---|---|
| 6/16/2026 | Price change | $339,900-2.9%$145/sqft |
Source:  Greater Greenville AOR #1585254 Report a problem Greater Greenville AOR #1585254 Report a problem | ||
| 3/19/2026 | Price change | $349,9000%$149/sqft |
Source: Greater Greenville AOR #1585254 Report a problem | ||
| 11/19/2025 | Price change | $350,000-4.1%$149/sqft |
Source: Greater Greenville AOR #1572076 Report a problem | ||
| 10/14/2025 | Listed for sale | $365,000+26.4%$156/sqft |
Source: Greater Greenville AOR #1572076 Report a problem | ||
| 1/27/2022 | Sold | $288,800-0.9%$123/sqft |
Source: Agent Provided Report a problem | ||
| 8/13/2021 | Listing removed | -- |
Source:  Stanley Martin Homes Report a problem Stanley Martin Homes Report a problem | ||
| 8/5/2021 | Listed for sale | $291,300-1.9%$124/sqft |
Source: Stanley Martin Homes Report a problem | ||
| 6/24/2021 | Listing removed | -- |
Source: Greater Greenville AOR #1446712 Report a problem | ||
| 6/13/2021 | Listed for sale | $296,870$126/sqft |
Source: Greater Greenville AOR #1446712 Report a problem | ||
Public tax history
Tax history is unavailable.
Monthly payment
Est. payment
Payment breakdown
Explore the cost of this home by adjusting the details. Changes won't be saved.Climate risks
Neighborhood: 29681
Nearby schools
GreatSchools rating
- 7/10Bryson Elementary SchoolGrades: PK-5Distance: 0.9 mi
- 3/10Bryson Middle SchoolGrades: 6-8Distance: 1.4 mi
- 9/10Hillcrest High SchoolGrades: 9-12Distance: 1.4 mi
Schools provided by the listing agent
- Elementary: Bryson
- Middle: Bryson
- High: Hillcrest
Source: Greater Greenville AOR. This data may not be complete. We recommend contacting the local school district to confirm school assignments for this home.
- $307,2003 bd2 ba1.7k sqft21 Corsica Ct, Simpsonville, SC 29681Off Market
- $350,0004 bd4 ba2.3k sqft22 Corsica Ct, Simpsonville, SC 29681Sold
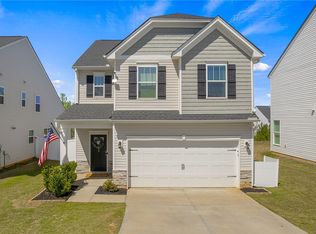
- $312,5003 bd2 ba1.2k sqft11 Corsica Ct, Simpsonville, SC 29681Sold
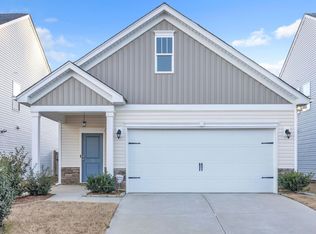
- $399,0003 bd3 ba2.2k sqft625 Goldburn Way, Simpsonville, SC 29681Off Market
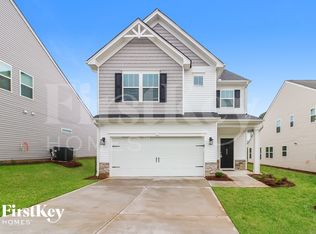
- $2,5604 bd4 ba2.3k sqft619 Goldburn Way, Simpsonville, SC 29681For Rent
- $391,9003 bd3 ba2.2k sqft621 Goldburn Way, Simpsonville, SC 29681Off Market
- $319,8003 bd2 ba1.2k sqft617 Goldburn Way, Simpsonville, SC 29681Off Market
- $328,5003 bd3 ba2k sqft16 Corsica Ct, Simpsonville, SC 29681Off Market
A local agent can set up tours, give advice and negotiate with sellers.
A local lender can help you make sure your offer is ready when you are.
Similar homes
- $369,9004 bd3 ba2.2k sqft28 Fowler Oaks Ln, Simpsonville, SC 29681For Sale
 MLS ID #1596284, Gena Greer, BHHS C Dan Joyner - Woodruff Rd. Greater Greenville AOR
 - $325,0003 bd3 ba2k sqft8 Carillon Ct, Simpsonville, SC 29681For Sale
 MLS ID #1596119, John Murphy, Bluefield Realty Group. Greater Greenville AOR
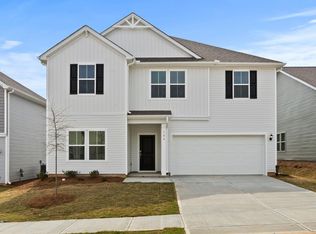
 - $379,7495 bd3 ba2.4k sqft104 Wilson School St, Simpsonville, SC 29681New Construction
 Greater Greenville AOR
 - $410,0005 bd3 ba2.7k sqft610 Raleighwood Ln, Simpsonville, SC 29681For Sale
 MLS ID #1586733, Jason Paxton, BHHS C Dan Joyner - Midtown. Greater Greenville AOR
 - $370,0004 bd2 ba2.1k sqft501 Flying Squirrel Way, Greenville, SC 29605For SaleMLS ID #1598419, Dan Hamilton, Keller Williams Grv Upst. Greater Greenville AOR
- $355,0004 bd3 ba2.2k sqft106 Hartridge Dr, Simpsonville, SC 29680For SaleMLS ID #1593717, Haley Michael, BHHS C Dan Joyner - Midtown. Greater Greenville AOR
- $314,0005 bd3 ba2.3k sqft220 Icebow Rd, Fountain Inn, SC 29644For SaleMLS ID #1597766, Thomas Shoupe, Opendoor Brokerage. Greater Greenville AOR
- $414,8823 bd3 ba1.9k sqft104 Plain Post Trl, Simpsonville, SC 29681New ConstructionGreater Greenville AOR
- $262,0003 bd3 ba1.6k sqftGrandview Townes, Simpsonville, SC 29680For SaleMLS ID #1598431, Tawana Porter, Hometown Real Estate. Greater Greenville AOR
- $305,0003 bd3 ba1.7k sqft117 Mitford Way, Fountain Inn, SC 29644For SaleMLS ID #1591396, Micky Montgomery, Montgomery Realty Group, LLC. Greater Greenville AOR
- $349,0005 bd3 ba2.6k sqft602 Splendid Pl, Simpsonville, SC 29680For SaleMLS ID #329555, Stephanie L Wilson, EXP Realty LLC. SAR as distributed by MLS GRID
- $276,5003 bd3 ba1.5k sqft510 Huntingdale Pl, Simpsonville, SC 29681For SaleMLS ID #1597319, Courtney Shuba, XSell Upstate. Greater Greenville AOR
- $360,0005 bd3 ba2.2k sqft605 Whittier St, Greenville, SC 29605For SaleMLS ID #1592159, Daniel Rodgers, Keller Williams Greenville Central. Greater Greenville AOR
- $339,9904 bd3 ba2.8k sqft929 Greyford Ln, Woodruff, SC 29388For SaleMLS ID #1598000, Jenny Weathers, BHHS C Dan Joyner - Woodruff Rd. Greater Greenville AOR
- $355,0003 bd3 ba2.2k sqft328 Whittier St, Greenville, SC 29605For SaleMLS ID #1593704, Courtney Shuba, XSell Upstate. Greater Greenville AOR
- $400,0004 bd3 ba2.5k sqft812 Camberwell Rd, Simpsonville, SC 29680For SaleMLS ID #1577191, Matt Shealy, Coldwell Banker Realty. Greater Greenville AOR
- $325,0003 bd2 ba1.6k sqft104 Becket Ct, Greenville, SC 29605For SaleMLS ID #1597424, Stan McCune, BHHS C Dan Joyner - Midtown. Greater Greenville AOR
- $309,7505 bd4 ba2.1k sqft105 Echline St, Fountain Inn, SC 29644For SaleMLS ID #1590340, Anthony F. Gallo III, The Gallo Company. Greater Greenville AOR
- $310,0003 bd3 ba2.2k sqft111 Mayfair Station Way, Greer, SC 29650For SaleMLS ID #339761, Meri Frady, Re/Max Results - Greenville. SAR as distributed by MLS GRID
- $339,0005 bd3 ba2.4k sqft114 Magnolia St, Reidville, SC 29375For SaleMLS ID #1597021, Dan Hamilton, Keller Williams Grv Upst. Greater Greenville AOR
