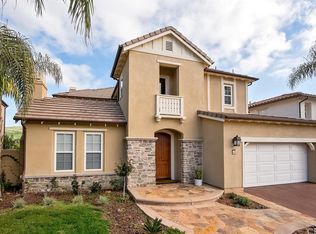
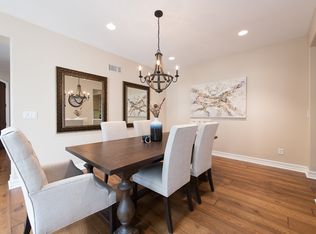
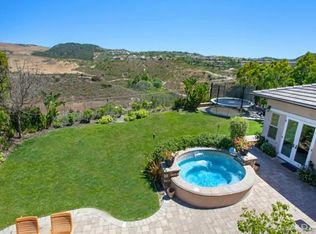
Upgrade to the good life in this gorgeous Talega home filled with custom amenities! Refreshed from top to bottom, you’ll delight in ALL NEW LVP plank floors, Milgard windows, LED ceiling lights, & freshly painted interior and exterior. As secure as it is beautiful, this home is equipped with custom iron/wood gates & custom beveled glass front door, both with keyless entry locks, & a Simply Safe security system with 2 cameras & doorbell video. The flexible 3,360 sq ft floor-plan with 5 bedrooms, 3 baths, flex room, and study alcove offers plenty of space for a family to live, work & play. A full bed/bath downstairs is ideal for guests or multi-generational living. Work in a beautiful office w/ custom built-in desk/cabinets, or entertain in high style with a fully remodeled kitchen featuring soft-close cabinets, custom subway tile backsplash, granite countertops and an array of premium appliances including SUBZERO fridge/freezer, WOLF range with skillet/oven, WOLF convection/steam oven & COVE dishwasher. The built-in breakfast nook with bench is perfect for casual meals. A cozy family room with stone fireplace & built-in entertainment center offers breathtaking views of the surrounding hills through custom La Cantina folding doors. Step beyond to the sparkling saltwater pool/spa w/ tri-fountain spillways. Your private oasis offers every convenience, including VIKING stainless steel BBQ grill w/ rotisserie, refrigerator & kegerator, pizza oven, storage & LED lighting. Your outdoor paradise also offers a dog run`& front courtyard w/ dual fountains/fireplace. Retreat to a primary suite graced w/ La Cantina sliding doors/screens that open to a private deck w/ plexiglass surround for private moments w/ stunning views! Snuggle up in bed w/ the remote & switch on the built-in TV & electric fireplace. Your ensuite bath comes w/ premium fixtures & finishes, including custom built-in cabinets, granite countertops & a new shower w/ glass doors. Bonus amenities include Sun Power solar panel system w/ 25-year transferable warranty, a Pure Elements home water treatment system & new Amazon Smart Thermostat. Even the garage is fully upgraded w/ custom flooring, LED lighting, Gladiator metal storage cabinets, overhead storage racks & new garage door & Lift Master. All this awaits inside masterplan Talega, which offers 2 heated lap pools, 2 recreation pools, 19 miles of hiking trails, programs, clubs, special events, sports courts & tot lots — all just minutes from the beach!
Sold for $2,425,000
Listed by: GreenTree Properties • Kevin Hood • Contact: 949-492-0090
Bought with: Coldwell Banker Realty
$2,425,000
14 Corte Vidriosa, San Clemente, CA 92673
5beds
3,340sqft
Single Family Residence
Built in 2004
6,863 Square Feet Lot
$2,634,400 Zestimate®
$726/sqft
$7,850 Estimated rent
Home value
$2,634,400
$2.48M - $2.79M
$7,850/mo
Zestimate® history
Owner options
List your home for rent
$7,850/mo
Rent Zestimate®
Find your next renter with Zillow Rental Manager. Plus, with online applications, you can quickly screen prospective tenants – for free.
$7,850/mo
Rent Zestimate®
Refinance and save
$15,628/mo
Est. payment
Refinancing to a lower rate could help reduce your monthly payments and save thousands over the life of the loan.
$15,628/mo
Est. payment
Explore your selling options
Work with a Zillow partner agent
Leverage their expertise and Zillow's premium Showcase listings to get your home seen by more buyers.
Get startedList with your own agent
Get your home in front of millions of buyers by listing it on Zillow.
Learn how to do itSell it yourself
Take full control of how buyers see your home on Zillow by listing For Sale by Owner (FSBO).
List your homeWhat's special
Stone fireplaceSports courtsBeautiful officeFlex roomPremium appliancesPremium fixturesStudy alcove
Zillow last checked:
Listing updated:
Listed by:
Kevin Hood DRE #01236206 949-492-0090,
GreenTree Properties
Bought with:
Tim Smith, DRE #01346878
Coldwell Banker Realty
Julia Schwier, DRE #01981558
Coldwell Banker Realty
Source: CRMLS,MLS#: OC23153676 Originating MLS: California Regional MLS
Originating MLS: California Regional MLSFacts & features
Interior
Bedrooms & bathrooms
- Bedrooms: 5
- Bathrooms: 3
- Full bathrooms: 3
- Main level bathrooms: 1
- Main level bedrooms: 1
Rooms
- Room types: Bedroom, Converted Bedroom, Entry/Foyer, Exercise Room, Family Room, Kitchen, Laundry, Living Room, Primary Bathroom, Primary Bedroom, Other
Bedroom
- Features: Bedroom on Main Level
Bathroom
- Features: Bathtub, Dual Sinks, Granite Counters, Remodeled, Separate Shower, Tub Shower, Upgraded, Walk-In Shower
Kitchen
- Features: Granite Counters, Kitchen Island, Kitchen/Family Room Combo, Remodeled, Self-closing Cabinet Doors, Self-closing Drawers, Updated Kitchen
Heating
- Forced Air
Cooling
- Central Air, Dual
Appliances
- Included: Barbecue, Dishwasher, Disposal, Refrigerator, Range Hood, Water Purifier
- Laundry: Inside, Laundry Room
Features
- Built-in Features, Balcony, Ceiling Fan(s), Granite Counters, Open Floorplan, Recessed Lighting, Bedroom on Main Level, Primary Suite, Walk-In Closet(s)
- Flooring: Vinyl
- Has fireplace: Yes
- Fireplace features: Family Room, Primary Bedroom
- Common walls with other units/homes: No Common Walls
Interior area
- Total interior livable area: 3,340 sqft
Property
Parking
- Total spaces: 2
- Parking features: Garage - Attached
- Attached garage spaces: 2
Features
- Levels: Two
- Stories: 2
- Entry location: 1
- Has private pool: Yes
- Pool features: Community, Private, Association
- Has spa: Yes
- Spa features: Private
- Has view: Yes
- View description: Canyon, Hills, Mountain(s)
Lot
- Size: 6,863 Square Feet
- Features: 0-1 Unit/Acre, Cul-De-Sac, Front Yard
Details
- Parcel number: 70135208
- Special conditions: Standard
Construction
Type & style
- Home type: SingleFamily
- Property subtype: Single Family Residence
Condition
- New construction: No
- Year built: 2004
Utilities & green energy
- Sewer: Public Sewer, Sewer Tap Paid
- Water: Public
Community & HOA
Community
- Features: Storm Drain(s), Street Lights, Suburban, Sidewalks, Pool
- Subdivision: Sansol (Sans)
HOA
- Has HOA: Yes
- Amenities included: Clubhouse, Sport Court, Outdoor Cooking Area, Picnic Area, Playground, Pickleball, Pool, Spa/Hot Tub, Tennis Court(s), Trail(s)
- HOA fee: $255 monthly
- HOA name: Talega Maintenance
- HOA phone: 949-448-6000
Location
- Region: San Clemente
Financial & listing details
- Price per square foot: $726/sqft
- Tax assessed value: $2,473,500
- Annual tax amount: $30,202
- Date on market: 8/18/2023
- Cumulative days on market: 16 days
- Listing terms: Cash,Cash to New Loan
Price history
| Date | Event | Price |
|---|---|---|
| 10/3/2023 | Sold | $2,425,000-3%$726/sqft |
Source:  CRMLS #OC23153676 Report a problem CRMLS #OC23153676 Report a problem | ||
| 9/14/2023 | Pending sale | $2,499,000$748/sqft |
Source: CRMLS #OC23153676 Report a problem | ||
| 9/3/2023 | Contingent | $2,499,000$748/sqft |
Source: CRMLS #OC23153676 Report a problem | ||
| 8/18/2023 | Listed for sale | $2,499,000+226.7%$748/sqft |
Source: CRMLS #OC23153676 Report a problem | ||
| 4/14/2011 | Sold | $765,000$229/sqft |
Source: Public Record Report a problem | ||
| 3/25/2011 | Price change | $765,000+2.1%$229/sqft |
Source: Webb1Realty #S640856 Report a problem | ||
| 12/8/2010 | Listed for sale | $749,000-36.1%$224/sqft |
Source: Webb1Realty #S640856 Report a problem | ||
| 12/8/2004 | Sold | $1,173,000$351/sqft |
Source: Public Record Report a problem | ||
Public tax history
| Year | Property taxes | Tax assessment |
|---|---|---|
| 2025 | $30,202 +2% | $2,473,500 +2% |
| 2024 | $29,620 +97.8% | $2,425,000 +145.8% |
| 2023 | $14,976 +0.3% | $986,659 +2% |
| 2022 | $14,928 +2% | $967,313 +2% |
| 2021 | $14,632 +1.4% | $948,347 +1% |
| 2020 | $14,426 | $938,623 +2% |
| 2019 | $14,426 +2.3% | $920,219 +2% |
| 2018 | $14,101 +3.9% | $902,176 +2% |
| 2017 | $13,566 | $884,487 +6.8% |
| 2016 | $13,566 +0.8% | $827,929 +1.5% |
| 2015 | $13,456 +1.1% | $815,493 +2% |
| 2014 | $13,306 | $799,519 +4.5% |
| 2013 | -- | $765,000 |
| 2012 | -- | $765,000 +2.7% |
| 2011 | -- | $745,000 -28.7% |
| 2010 | -- | $1,045,000 +40.8% |
| 2009 | -- | $742,000 -31.7% |
| 2008 | -- | $1,087,000 -11.3% |
| 2007 | -- | $1,225,465 +2.4% |
| 2006 | -- | $1,196,241 +2% |
| 2005 | -- | $1,172,786 +527.7% |
| 2004 | -- | $186,848 |
Find assessor info on the county website
Neighborhood: 92673
Nearby homes
- $2,194,0004 bd3 ba3.4k sqft12 Corte Vidriosa, San Clemente, CA 92673Off Market
- $2,310,3005 bd4 ba3.6k sqft16 Corte Vidriosa, San Clemente, CA 92673Off Market
- $2,240,1005 bd3 ba3k sqft10 Corte Vidriosa, San Clemente, CA 92673Off Market
- $2,799,0005 bd5 ba4k sqft18 Corte Vidriosa, San Clemente, CA 92673Off Market
- $2,450,5004 bd3 ba3.5k sqft15 Corte Vidriosa, San Clemente, CA 92673Off Market
- $2,321,4004 bd3 ba3.6k sqft8 Corte Vidriosa, San Clemente, CA 92673Off Market
- $2,113,2005 bd4 ba3.2k sqft17 Corte Vidriosa, San Clemente, CA 92673Off Market
- $2,367,3004 bd3 ba3.3k sqft55 Corte Vidriosa, San Clemente, CA 92673Off Market
Nearby schools
GreatSchools rating
- 10/10Vista Del Mar Elementary SchoolGrades: K-5Distance: 0.6 mi
- 8/10Vista Del Mar Middle SchoolGrades: 6-8Distance: 0.6 mi
- 9/10San Clemente High SchoolGrades: 9-12Distance: 2.6 mi
Schools provided by the listing agent
- Elementary: Vista Del Mar
- Middle: Vista Del Mar
- High: San Clemente
Source: CRMLS. This data may not be complete. We recommend contacting the local school district to confirm school assignments for this home.
Get a cash offer in 3 minutes
Find out how much your home could sell for in as little as 3 minutes with a no-obligation cash offer.
Estimated market value
$2,634,400
Get a cash offer in 3 minutes
Find out how much your home could sell for in as little as 3 minutes with a no-obligation cash offer.
Estimated market value
$2,634,400
- California
- Orange County
- San Clemente
- 92673
- 14 Corte Vidriosa
Nearby cities
Nearby zip codes
Other San Clemente Topics
