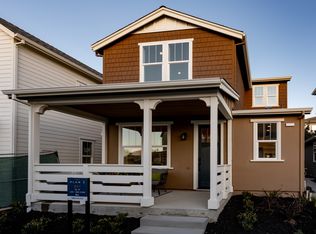
Plan 4's front porch opens to Hamilton Cottages' shared space and continues to perpetuate connectedness within the community. Guests will enter from the porch and into your spacious open concept living, dining, and kitchen combination room. The first floor also features the master suite that comes complete with a freestanding tub, separate tiled shower stall, and a large walk-in closet. Your laundry and powder bath can be found as you approach the Hamilton Cottages' attached two-car garage and the oversized pantry that has been prepped for a future owner elevator. Ascend up the stairs to an ample light-filled landing space. To your right, you will find two additional bedrooms, a full bath, and a loft space. To your left is a large bonus room with a closet and another full bath.
This property is not currently displayed as for sale or rent on Zillow. This may be different from what's on other websites or public sources.