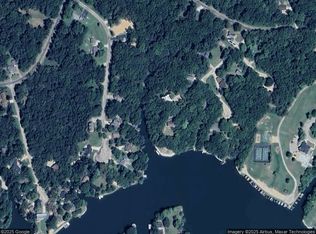
Welcome to your dream waterfront retreat on Lake Thunderbird, where 290 feet of shoreline and a private boat dock await your arrival! This spacious 5 bedroom, 3 bath home is your gateway to endless fun and relaxation. Step inside to find a spacious kitchen that opens into a bright airy dining area, perfect for enjoying morning coffee with panoramic lake views. The expansive living room features a welcoming fireplace and an dedicated bar area, creating an ideal setting for entertaining friends and family. This fully furnished haven is move-in ready, offering comfort and convenience from day one. Step out onto the patio or deck, where breathtaking views of the lake provide a serene backdrop for al fresco dining or simply unwinding with a good book. With Lake Thunderbird's renowned fishing spots just steps away, every day is an angler's paradise. Enjoy resort-style living with access to a pool, private beach for sun-soaked days, tennis courts for friendly matches, and exciting community events that bring neighbors together year round. With a new adventure waiting at every turn, this lakeside retreat promises the ultimate blend of tranquility and excitement. Whether you seek a peaceful sanctuary or a lively hub for summer gatherings, this home embodies the essence of waterfront living. Buy the lake house today and embrace a lifestyle where everyday feels like a holiday!
Closed
Zillow last checked:
Listing updated:
Bought with:
Kathy Szuba, CSC
REMAX Legends
Source: MRED as distributed by MLS GRID,MLS#: 12112486
Price history
| Date | Event | Price |
|---|---|---|
| 8/30/2024 | Sold | $425,000$159/sqft |
Source:  MRED as distributed by MLS GRID #12112486 Report a problem MRED as distributed by MLS GRID #12112486 Report a problem | ||
| 8/12/2024 | Pending sale | $425,000$159/sqft |
Source: MRED as distributed by MLS GRID #12112486 Report a problem | ||
| 7/22/2024 | Contingent | $425,000$159/sqft |
Source: MRED as distributed by MLS GRID #12112486 Report a problem | ||
| 7/16/2024 | Listed for sale | $425,000+84.8%$159/sqft |
Source: MRED as distributed by MLS GRID #12112486 Report a problem | ||
| 9/5/2018 | Sold | $230,000-6.1%$86/sqft |
Source: MRED as distributed by MLS GRID #09855589 Report a problem | ||
| 7/23/2018 | Pending sale | $245,000$91/sqft |
Source: RE/MAX Synergy #09855589 Report a problem | ||
| 7/19/2018 | Price change | $245,000-2%$91/sqft |
Source: RE/MAX Synergy #09855589 Report a problem | ||
| 6/9/2018 | Listed for sale | $250,000$93/sqft |
Source: RE/MAX Synergy #09855589 Report a problem | ||
| 5/27/2018 | Pending sale | $250,000$93/sqft |
Source: RE/MAX Synergy #09855589 Report a problem | ||
| 5/24/2018 | Price change | $250,000-16.6%$93/sqft |
Source: RE/MAX Synergy #09855589 Report a problem | ||
| 3/19/2018 | Price change | $299,900-5.7%$112/sqft |
Source: RE/MAX Synergy #09855589 Report a problem | ||
| 3/8/2018 | Price change | $317,900-9.1%$119/sqft |
Source: RE/MAX Synergy #09855589 Report a problem | ||
| 2/13/2018 | Listed for sale | $349,900-2.5%$131/sqft |
Source: RE/MAX Synergy #09855589 Report a problem | ||
| 9/29/2017 | Listing removed | $359,000$134/sqft |
Source: Thomas J. Swan Realty #09356113 Report a problem | ||
| 6/17/2017 | Price change | $359,000-7.8%$134/sqft |
Source: Thomas J. Swan Realty #09356113 Report a problem | ||
| 3/22/2017 | Price change | $389,500-2.4%$145/sqft |
Source: Thomas J. Swan Realty #09356113 Report a problem | ||
| 2/17/2017 | Price change | $399,000-6.1%$149/sqft |
Source: Thomas J. Swan Realty #09356113 Report a problem | ||
| 9/30/2016 | Listed for sale | $425,000+11.8%$159/sqft |
Source: Thomas J. Swan Realty #09356113 Report a problem | ||
| 7/12/2004 | Sold | $380,000$142/sqft |
Source: Agent Provided Report a problem | ||


Get pre-qualified for a loan
At Zillow Home Loans, we can pre-qualify you in as little as 5 minutes with no impact to your credit score.An equal housing lender. NMLS #10287.
