Skip main navigation
Sold for $3,850,000
  • $3,850,000

    14 Countryside Drive, Orleans, MA 02653

    5beds
    4,417sqft
    Single Family Residence
    Built in 1999
    0.84 Acres Lot
    $4,213,000 Zestimate®
    $872/sqft
    $6,909 Estimated rent

    Home value

    $4,213,000

    $3.88M - $4.59M

    $6,909/mo

    Zestimate® history
    Loading
    Loading...

    Owner options

    List your home for rent

    $6,909/mo

    Rent Zestimate®

    Find your next renter with Zillow Rental Manager. Plus, with online applications, you can quickly screen prospective tenants – for free.

    Learn more

    $6,909/mo

    Rent Zestimate®

    Refinance and save

    $18,269/mo

    Est. payment

    Refinancing to a lower rate could help reduce your monthly payments and save thousands over the life of the loan.

    See today's rates

    $18,269/mo

    Est. payment

    Explore your selling options

    Work with a Zillow partner agent

    Leverage their expertise and Zillow's premium Showcase listings to get your home seen by more buyers.

    Get started

    List with your own agent

    Get your home in front of millions of buyers by listing it on Zillow.

    Learn how to do it

    Sell it yourself

    Take full control of how buyers see your home on Zillow by listing For Sale by Owner (FSBO).

    List your home

    What's special

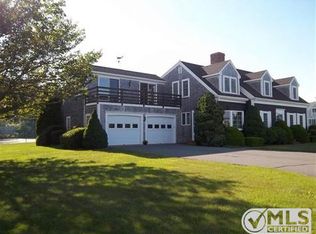
    This exceptional East Orleans home with stunning easterly views of the Atlantic is situated moments to Nauset Beach and the Village. The sundrenched interiors are brimming with custom architectural details, nautical accents and countless distinctive features. The home delivers sophisticated comfort for an ultimate family lifestyle with its three level upside down floor plan. The vista-filled main level boasts a dramatic family room with stone fireplace, dining area and a well appointed chef's kitchen with ample amenities and french door access to a view facing deck and a picturesque pool and Koi pond below all surrounded by mature and flowering plantings. An ensuite multi-use entertainment room with radiant heat, home office(5th BR) and powder room complete the main floor. The top level accommodates the primary suite and what is arguably the best place to watch sunrises, listen to the surf and capture a glimpse of Nauset and Chatham Light. Designed as a haven for solitude, there are two sitting rooms, a gas fireplace, laundry, w/i closet and deck. The lower level has three bedrooms, one with a stone gas fireplace, two full baths and second laundry. Impressive offering! l

    Zillow last checked:

    Listing updated:

    Listed by:

    Chris Rhinesmith 617-967-0987,

    Compass Massachusetts, LLC

    Bought with:

    Christa Zevitas, 9536220

    Berkshire Hathaway HomeServices Robert Paul Properties

    Source: CCIMLS,MLS#: 22303861MLS Logo

    Facts & features

    Interior

    Bedrooms & bathrooms
    • Bedrooms: 5
    • Bathrooms: 5
    • Full bathrooms: 4
    • 1/2 bathrooms: 1
    • Main level bathrooms: 2
    Primary bedroom
    • Description: Fireplace(s): Gas,Flooring: Wood,Door(s): French
    • Features: Laundry Areas, Balcony, Walk-In Closet(s), View, Recessed Lighting, Office/Sitting Area, Cathedral Ceiling(s), Built-in Features
    • Level: Third
    • Area: 290.64
    • Dimensions: 16.8 x 17.3
    Bedroom 2
    • Description: Fireplace(s): Gas,Flooring: Wood
    • Features: Bedroom 2, Laundry Areas, Shared Full Bath, Ceiling Fan(s)
    • Level: First
    • Area: 193.7
    • Dimensions: 13 x 14.9
    Bedroom 3
    • Description: Flooring: Wood
    • Features: Bedroom 3, Shared Full Bath, Ceiling Fan(s), Closet
    • Level: First
    • Area: 231.53
    • Dimensions: 13.7 x 16.9
    Bedroom 4
    • Description: Flooring: Wood
    • Features: Closet, Shared Full Bath, Ceiling Fan(s)
    • Level: First
    • Area: 279.3
    • Dimensions: 13.3 x 21
    Primary bathroom
    • Features: Private Full Bath
    Dining room
    • Description: Flooring: Wood,Door(s): French
    • Features: View
    • Level: Second
    • Area: 152.55
    • Dimensions: 11.3 x 13.5
    Kitchen
    • Description: Flooring: Wood,Stove(s): Gas
    • Features: Kitchen, Upgraded Cabinets, View, Pantry, Private Half Bath
    • Level: Second
    • Area: 341.7
    • Dimensions: 20.1 x 17
    Living room
    • Description: Fireplace(s): Wood Burning,Flooring: Wood
    • Features: Recessed Lighting, View, Beamed Ceilings
    • Level: Second
    • Area: 398.18
    • Dimensions: 19.8 x 20.11
    Heating
    • Other
    Cooling
    • Central Air
    Appliances
    • Included: Dishwasher, Wine Cooler, Security System, Refrigerator, Gas Range, Microwave, Gas Water Heater
    Features
    • Mud Room, Recessed Lighting, Pantry
    • Flooring: Wood, Carpet
    • Doors: French Doors
    • Basement: Interior Entry
    • Number of fireplaces: 3
    • Fireplace features: Gas, Wood Burning
    Interior area
    • Total structure area: 4,417
    • Total interior livable area: 4,417 sqft

    Property

    Parking
    • Total spaces: 2
    • Parking features: Garage - Attached, Open
    • Attached garage spaces: 2
    • Has uncovered spaces: Yes
    Features
    • Stories: 4
    • Patio & porch: Deck
    • Exterior features: Outdoor Shower, Garden
    • Has private pool: Yes
    • Pool features: Vinyl
    • Has spa: Yes
    • Spa features: Bath
    • Fencing: Fenced
    • Has view: Yes
    • Has water view: Yes
    • Water view: Ocean
    Lot
    • Size: 0.84 Acres
    • Features: Cleared, Level
    Details
    • Parcel number: 37420
    • Zoning: R
    • Special conditions: None

    Construction

    Type & style
    • Home type: SingleFamily
    • Architectural style: Cape Cod
    • Property subtype: Single Family Residence
    Materials
    • Shingle Siding
    • Foundation: Concrete Perimeter, Poured
    • Roof: Asphalt, Pitched
    Condition
    • Updated/Remodeled, Actual
    • New construction: No
    • Year built: 1999
    • Major remodel year: 2017

    Utilities & green energy

    • Sewer: Septic Tank

    Community & neighborhood

    Location
    • Region: Orleans

    HOA & financial

    HOA
    • Has HOA: Yes
    • HOA fee: $35 annually
    • Amenities included: Common Area

    Other

    Other facts
    • Listing terms: Cash
    • Road surface type: Paved

    Price history

    DateEventPrice
    12/12/2023Sold$3,850,000-1.2%$872/sqft
    Source: CCIMLS #22303861 Report a problem
    11/6/2023Pending sale$3,895,000$882/sqft
    Source: CCIMLS #22303861 Report a problem
    11/2/2023Listed for sale$3,895,000$882/sqft
    Source: CCIMLS #22303861 Report a problem
    10/10/2023Pending sale$3,895,000$882/sqft
    Source: CCIMLS #22303861 Report a problem
    9/8/2023Listed for sale$3,895,000+194%$882/sqft
    Source: CCIMLS #22303861 Report a problem
    7/5/2000Sold$1,325,000+540.1%$300/sqft
    Source: Public Record Report a problem
    11/14/1997Sold$207,000$47/sqft
    Source: Public Record Report a problem

    Public tax history

    YearProperty taxesTax assessment
    2025$20,596 +24.7%$3,300,600 +28.1%
    2024$16,521 +9.8%$2,577,400 +6.7%
    2023$15,049 +10.2%$2,415,600 +38.7%
    2022$13,652 $1,741,300
    2021$13,652 +5.9%$1,741,300 +2.1%
    2020$12,891 +3.9%$1,705,200 +1.7%
    2019$12,402 +14.2%$1,676,000 +2.3%
    2018$10,859 +8%$1,637,900 +3.1%
    2017$10,053 -1.2%$1,588,200 +0.8%
    2016$10,174 +1.9%$1,574,900 +1.3%
    2015$9,982 +3.5%$1,554,800
    2014$9,640 +3.4%$1,554,800 +1.8%
    2013$9,320 +0.5%$1,527,800 -2.6%
    2012$9,270 +5.5%$1,568,500 -0.6%
    2011$8,787 -19.5%$1,577,500 -25.6%
    2010$10,915 +1.3%$2,119,500 -4%
    2009$10,775 -8.9%$2,208,000 -15.6%
    2008$11,823 +6.1%$2,615,600 +0.2%
    2007$11,141 +6.8%$2,609,200 +4%
    2006$10,432 +1.3%$2,507,800 +6.9%
    2005$10,297 +21%$2,345,600 +21.6%
    2004$8,509 +16.3%$1,929,500 +35%
    2003$7,317 +29.8%$1,429,100 +65.7%
    2001$5,639 $862,300

    Find assessor info on the county website

    Neighborhood: 02653

    Nearby schools

    GreatSchools rating
    Schools provided by the listing agent
    • District: Nauset

    Source: CCIMLS. This data may not be complete. We recommend contacting the local school district to confirm school assignments for this home.

    Get a cash offer in 3 minutes
    Find out how much your home could sell for in as little as 3 minutes with a no-obligation cash offer.
    Estimated market value
    $4,213,000
    Get a cash offer in 3 minutes
    Find out how much your home could sell for in as little as 3 minutes with a no-obligation cash offer.
    Estimated market value
    $4,213,000