Welcome home to this beautifully maintained 4-bedroom, 2½-bath home offering the perfect combination of comfort, style, and convenience. Set on a picturesque 2-acre lot, this property provides the ideal balance of privacy, natural beauty, and everyday convenience. Thoughtfully cared for throughout, the home features beautiful hardwood floors, spacious living areas filled with natural light, and 2½ beautifully updated bathrooms with timeless, modern finishes.
Step outside to your own private retreat, where the serene backyard is surrounded by mature trees and abundant wildlife, creating a peaceful setting for relaxing, entertaining, or simply enjoying nature. Whether you’re sipping your morning coffee on the patio or hosting family and friends, this exceptional outdoor space is sure to impress.
Ideally located just minutes from the Village of Pittsford, shopping, restaurants, and major expressways, you’ll enjoy the perfect balance of quiet living and everyday convenience. Don’t miss the opportunity to make this move-in-ready Pittsford home your own!
Offers due Monday, August 3rd at 12PM.
Pending
$469,000
14 Countryside Rd, Fairport, NY 14450
4beds
2,284sqft
Single Family Residence
Built in 1959
2.2 Acres Lot
$-- Zestimate®
$205/sqft
$-- HOA
What's special
Beautiful hardwood floors
- 52 days
- 76
- 0
Zillow last checked:
Listing updated:
Listed by:
Howard Hanna 585-381-4770,
Kristen Osborne 585-389-4009
Source: NYSAMLSs,MLS#: R1700046 Originating MLS: Rochester
Originating MLS: RochesterFacts & features
Interior
Bedrooms & bathrooms
- Bedrooms: 4
- Bathrooms: 3
- Full bathrooms: 2
- 1/2 bathrooms: 1
- Main level bathrooms: 1
Heating
- Gas, Forced Air
Cooling
- Central Air
Appliances
- Included: Dryer, Dishwasher, Electric Oven, Electric Range, Disposal, Gas Water Heater, Microwave, Refrigerator, Washer
- Laundry: In Basement
Features
- Separate/Formal Living Room, Home Office, Living/Dining Room, Sliding Glass Door(s), Bath in Primary Bedroom, Programmable Thermostat
- Flooring: Carpet, Hardwood, Luxury Vinyl, Tile, Varies
- Doors: Sliding Doors
- Basement: Partial
- Number of fireplaces: 2
Interior area
- Total structure area: 2,284
- Total interior livable area: 2,284 sqft
- Finished area below ground: 720
Property
Parking
- Total spaces: 2
- Parking features: Attached, Garage, Garage Door Opener
- Attached garage spaces: 2
Features
- Levels: Two
- Stories: 2
- Patio & porch: Deck
- Exterior features: Blacktop Driveway, Deck
- Fencing: Pet Fence
Lot
- Size: 2.2 Acres
- Features: Irregular Lot, Residential Lot
Details
- Additional structures: Shed(s), Storage
- Parcel number: 2644891651000001032000
- Lease amount: $0
- Special conditions: Standard
Construction
Type & style
- Home type: SingleFamily
- Architectural style: Split Level
- Property subtype: Single Family Residence
Materials
- Blown-In Insulation, Fiber Cement
- Foundation: Block
- Roof: Asphalt
Condition
- Resale
- Year built: 1959
Utilities & green energy
- Sewer: Septic Tank
- Water: Connected, Public
- Utilities for property: Electricity Connected, High Speed Internet Available, Water Connected
Community & HOA
Community
- Subdivision: Country Side Sec 03
Location
- Region: Fairport
Financial & listing details
- Price per square foot: $205/sqft
- Tax assessed value: $248,200
- Annual tax amount: $10,546
- Date on market: 7/24/2026
- Cumulative days on market: 23 days
- Listing terms: Cash,Conventional,FHA,VA Loan
Estimated market value
Not available
Estimated sales range
Not available
$3,356/mo
Price history
| Date | Event | Price |
|---|---|---|
| 8/4/2026 | Pending sale | $469,000$205/sqft |
Source:  NYSAMLSs #R1700046 Report a problem NYSAMLSs #R1700046 Report a problem | ||
| 7/24/2026 | Listed for sale | $469,000+133.3%$205/sqft |
Source: NYSAMLSs #R1700046 Report a problem | ||
| 11/5/2001 | Sold | $201,000+8.6%$88/sqft |
Source: Public Record Report a problem | ||
| 4/17/1998 | Sold | $185,000$81/sqft |
Source: Public Record Report a problem | ||
Public tax history
| Year | Property taxes | Tax assessment |
|---|---|---|
| 2025 | -- | $248,200 |
| 2024 | -- | $248,200 |
| 2023 | -- | $248,200 |
| 2022 | -- | $248,200 |
| 2021 | -- | $248,200 |
| 2020 | -- | $248,200 |
| 2018 | -- | $248,200 +5% |
| 2017 | $5,480 | $236,400 |
| 2016 | -- | $236,400 |
| 2015 | -- | $236,400 |
| 2014 | -- | $236,400 |
| 2013 | -- | $236,400 |
| 2012 | -- | $236,400 |
| 2011 | -- | $236,400 |
| 2010 | -- | $236,400 +2% |
| 2009 | -- | $231,800 +4.9% |
| 2007 | -- | $220,900 |
| 2006 | -- | $220,900 +5.5% |
| 2005 | -- | $209,300 |
| 2004 | -- | $209,300 +9.4% |
| 2003 | -- | $191,400 |
| 2002 | -- | $191,400 +833.7% |
| 2001 | -- | $20,500 |
| 2000 | -- | $20,500 |
Find assessor info on the county website
Monthly payment
Climate risks
Neighborhood: 14450
Nearby schools
Schools provided by the listing agent
- District: Pittsford
Source: NYSAMLSs. This data may not be complete. We recommend contacting the local school district to confirm school assignments for this home.
Similar homes
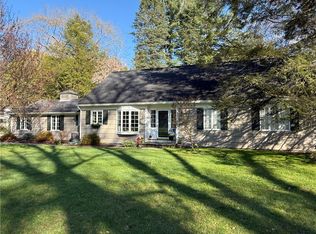
- $519,9006 bd4 ba3.1k sqft26 Shelter Creek Ln, Fairport, NY 14450For Sale

 MLS ID #R1703512, Robert J. Ruhland, Listing by: Keller Williams Realty Greater Rochester. NYSAMLSs
 - $399,9004 bd3 ba1.8k sqft31 S Ridge Trl, Fairport, NY 14450For Sale
 MLS ID #R1707739, Amy M Hadley, Listing by: Howard Hanna. NYSAMLSs
 - $499,9004 bd2 ba2.5k sqft110 Hulburt Rd, Fairport, NY 14450For Sale
 MLS ID #R1703726, James Archetko, Listing by: Hallmark Realty Partners. NYSAMLSs
 - $399,0004 bd3 ba2.1k sqft1591 Ayrault Rd, Fairport, NY 14450For Sale
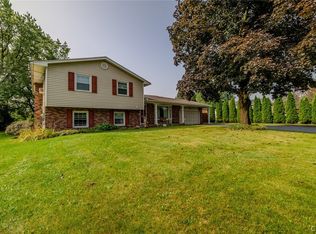 MLS ID #S1711629, Michael McCarthy, Listing by: Keller Williams Syracuse. NYSAMLSs
 - $399,9005 bd3 ba2k sqft421 Furman Rd, Fairport, NY 14450For SaleMLS ID #R1710649, Daniel J. Calmes, Listing by: Cornerstone Realty Associates. NYSAMLSs
- $399,9003 bd3 ba1.6k sqft451 Victor Rd, Fairport, NY 14450For SaleMLS ID #R1713348, Diane Calcagno-Jackson, Listing by: RE/MAX Realty Group. NYSAMLSs
- $499,9005 bd4 ba2.2k sqft5 Buchanan Rd, Pittsford, NY 14534For SaleMLS ID #R1710694, Karen L. Menachof, Listing by: Howard Hanna. NYSAMLSs
- $349,9003 bd3 ba1.7k sqft43 Erie Cres, Fairport, NY 14450For SaleMLS ID #R1713190, Debranne Jacob, Listing by: Howard Hanna. NYSAMLSs
- $399,9005 bd3 ba2.7k sqft321 Eaglehead Rd, East Rochester, NY 14445For SaleMLS ID #R1695063, Ignazio Vaccaro, Listing by: Keller Williams Realty Greater Rochester. NYSAMLSs
- $399,9004 bd3 ba1.9k sqft33 Harper Dr, Pittsford, NY 14534For SaleMLS ID #R1713717, Jennifer Carroll, Listing by: Howard Hanna. NYSAMLSs
- $499,9004 bd3 ba2.5k sqft6872 Chestnut Hl, Victor, NY 14564For SaleMLS ID #R1713616, Grace Wang, Listing by: Howard Hanna. NYSAMLSs
- $399,9004 bd3 ba1.5k sqft2 Red Fox Run, Pittsford, NY 14534For SaleMLS ID #R1712298, Michael Liess, Listing by: Coldwell Banker Custom Realty. NYSAMLSs
- $449,0003 bd3 ba2.1k sqft560 Van Alstyne Rd, Webster, NY 14580For SaleMLS ID #R1713290, Robert A. Schreiber, Listing by: RE/MAX Realty Group. NYSAMLSs
- $349,9003 bd3 ba1.9k sqft20 Kimberly Rd, Pittsford, NY 14534For SaleMLS ID #R1701371, Wendy B Filiaci, Listing by: Hunt Real Estate ERA/Columbus. NYSAMLSs
- $649,0003 bd3 ba2.8k sqft36 Green Valley Rd, Pittsford, NY 14534For SaleMLS ID #R1704784, Lisa Ann Harrington, Listing by: Tru Agent Real Estate. NYSAMLSs
- $425,0003 bd2 ba1.7k sqft77 Valewood Run, Penfield, NY 14526For SaleMLS ID #R1714044, Judith J. Farrell, Listing by: Howard Hanna. NYSAMLSs
- $424,9003 bd2 ba2k sqft7112 Valentown Rd, Victor, NY 14564For SaleMLS ID #R1707923, Jennifer L. Isaac, Listing by: Howard Hanna. NYSAMLSs
- $399,9004 bd3 ba3.4k sqft275 Wardell Rd, Rush, NY 14543For SaleMLS ID #R1696856, Christopher Carretta, Listing by: Hunt Real Estate ERA/Columbus. NYSAMLSs
- $420,0003 bd2 ba1.4k sqft60 Alpine Dr, Rochester, NY 14618For SaleMLS ID #R1706736, Alice S. Clark, Listing by: Mitchell Pierson, Jr., Inc.. NYSAMLSs
- $447,9003 bd3 ba1.8k sqft46 Putting Green Ln, Penfield, NY 14526For SaleMLS ID #R1710206, Rita Lujan Pettinaro, Listing by: Keller Williams Realty Greater Rochester. NYSAMLSs
