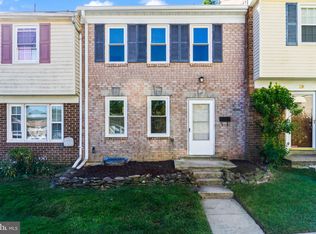
LOCATION, LOCATION, LOCATION! This impeccably maintained, move‑in ready townhome is ideally situated just moments from Downtown Crown and Rio in the Quince Orchard school district! Tucked away on a quiet private court, the home offers three finished levels of comfortable, versatile living space. The main level features an open‑concept living and dining area and a beautifully remodeled eat‑in kitchen. A fenced‑in patio provides an excellent space for grilling, relaxing, or offering pets a safe outdoor space. Upstairs, you’ll find three generously sized bedrooms, including a spacious primary suite. The fully finished lower level adds even more flexibility with a fourth bedroom featuring natural light, and a separate recreation room perfect for guests or extended living. With three and a half bathrooms, generous closet space throughout, and two assigned parking spaces right at the front door, this home checks all the boxes. Community amenities include a summertime swimming pool. Commuters will love the easy access to I‑270, the ICC, and multiple bus and train options. With Rio and Downton Crown just minutes away, you’ll have access to an endless amount of shopping and reataurant options, plus running/walking/biking trails, playgrounds, and entertainment opportunities.
Sold for $480,000
Zillow last checked:
Listing updated:
Bought with:
Noreen Herrod, 5010890
Berkshire Hathaway HomeServices PenFed Realty
Source: Bright MLS,MLS#: MDMC2247008
Price history
| Date | Event | Price |
|---|---|---|
| 10/1/2026 | Sold | $480,000$263/sqft |
Source:  Bright MLS #MDMC2247008 Report a problem Bright MLS #MDMC2247008 Report a problem | ||
| 8/22/2026 | Pending sale | $480,000$263/sqft |
Source: Bright MLS #MDMC2247008 Report a problem | ||
| 8/6/2026 | Price change | $480,000-2%$263/sqft |
Source: Bright MLS #MDMC2247008 Report a problem | ||
| 7/23/2026 | Listed for sale | $490,000$268/sqft |
Source: Bright MLS #MDMC2247008 Report a problem | ||
Nearby homes
- $490,0003 bd4 ba1.2k sqft17 County Ct UNIT 15-9, Gaithersburg, MD 20878For Sale
- $420,0003 bd3 ba1.6k sqft28 County Ct UNIT 17-5, Gaithersburg, MD 20878Sold
- $462,5004 bd4 ba1.8k sqft35 County Ct #18-8, Gaithersburg, MD 20878Sold
- $481,2404 bd3 ba1.8k sqft14 County Ct UNIT 16-7, Gaithersburg, MD 20878Sold

Get a cash offer in 3 minutes
Find out how much your home could sell for in as little as 3 minutes with a no-obligation cash offer.
Estimated market value
$480,000
