Skip main navigation
Sold for $657,000
  • $657,000

    14 Covington Street, Huntington Station, NY 11746

    4beds
    2,172sqft
    Single Family Residence, Residential
    Built in 1957
    6,969.6 Square Feet Lot
    $686,900 Zestimate®
    $302/sqft
    $4,402 Estimated rent

    Home value

    $686,900

    $618,000 - $769,000

    $4,402/mo

    Zestimate® history
    Loading
    Loading...

    Owner options

    List your home for rent

    $4,402/mo

    Rent Zestimate®

    Find your next renter with Zillow Rental Manager. Plus, with online applications, you can quickly screen prospective tenants – for free.

    Learn more

    $4,402/mo

    Rent Zestimate®

    Refinance and save

    $4,509/mo

    Est. payment

    Refinancing to a lower rate could help reduce your monthly payments and save thousands over the life of the loan.

    See today's rates

    $4,509/mo

    Est. payment

    Explore your selling options

    Work with a Zillow partner agent

    Leverage their expertise and Zillow's premium Showcase listings to get your home seen by more buyers.

    Get started

    List with your own agent

    Get your home in front of millions of buyers by listing it on Zillow.

    Learn how to do it

    Sell it yourself

    Take full control of how buyers see your home on Zillow by listing For Sale by Owner (FSBO).

    List your home

    What's special

    Fully fenced flat backyardNewer roofProfessionally landscaped yardCentral air conditioningCozy finished family roomGas heatStainless steel appliances
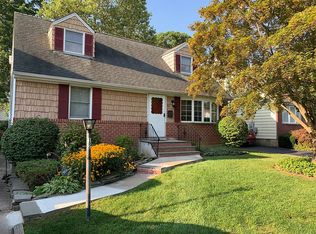
    Charming Cape Cod with Modern Updates in a Prime Location Welcome to this beautifully maintained Cape Cod-style home offering 4 spacious bedrooms and 2 full bathrooms. From the moment you step inside, you'll appreciate the warm hardwood floors that flow throughout the light and airy main level living spaces. The updated kitchen features sleek granite countertops, stainless steel appliances, and plenty of cabinet space—perfect for everyday living and entertaining. The main floor bathroom has been tastefully renovated, and the home boasts all replaced windows and a newer roof, providing peace of mind and energy efficiency. The basement level includes a cozy finished family room, laundry, and additional storage room. Comfort comes easy with gas heat, central air conditioning, and a 200-amp electric service. Step outside to a fully fenced, flat backyard with a low-maintenance vinyl deck and an electric rollout fabric awning—ideal for outdoor relaxation. The in-ground sprinkler system keeps the professionally landscaped yard lush and green. Located within walking distance to local stores, restaurants, and a shopping mall, this sparkling clean and move-in-ready home offers both charm and convenience. Don’t miss this wonderful opportunity!

    Zillow last checked:

    Listing updated:

    Listed by:

    Traci A. Gazzo 631-499-1000,

    Howard Hanna Coach 631-499-1000

    Bought with:

    Katrina Tumminello, 10401328442

    Douglas Elliman Real Estate

    Source: OneKey® MLS as distributed by MLS GRID,MLS#: 878121MLS Logo

    Facts & features

    Interior

    Bedrooms & bathrooms
    • Bedrooms: 4
    • Bathrooms: 2
    • Full bathrooms: 2
    Bedroom 1
    • Level: First
    Bedroom 2
    • Level: First
    Bedroom 3
    • Level: Second
    Bathroom 1
    • Level: First
    Bathroom 2
    • Level: Second
    Bathroom 4
    • Level: Second
    Basement
    • Description: finished family room/laundry/storage
    • Level: Basement
    Dining room
    • Level: First
    Kitchen
    • Level: First
    Living room
    • Level: First
    Heating
    • Baseboard
    Cooling
    • Central Air
    Appliances
    • Included: Stainless Steel Appliance(s)
    Features
    • First Floor Bedroom, First Floor Full Bath, Granite Counters, Natural Woodwork, Open Floorplan, Open Kitchen, Recessed Lighting, Storage
    • Flooring: Hardwood
    • Basement: Full,Partially Finished
    • Attic: Scuttle
    Interior area
    • Total structure area: 2,172
    • Total interior livable area: 2,172 sqft

    Property

    Parking
    • Parking features: Driveway
    • Has uncovered spaces: Yes
    Features
    • Patio & porch: Deck
    Lot
    • Size: 6,969 sqft
    Details
    • Parcel number: 0400232000400052000
    • Special conditions: None

    Construction

    Type & style
    • Home type: SingleFamily
    • Architectural style: Cape Cod
    • Property subtype: Single Family Residence, Residential
    Condition
    • Year built: 1957
    • Major remodel year: 1957

    Utilities & green energy

    • Sewer: Cesspool
    • Water: Public
    • Utilities for property: Cable Connected, Electricity Connected, Natural Gas Connected, Trash Collection Public, Water Connected

    Community & neighborhood

    Location
    • Region: Huntington Station

    Other

    Other facts
    • Listing agreement: Exclusive Right To Sell

    Price history

    DateEventPrice
    8/22/2025Sold$657,000+11.5%$302/sqft
    Source: OneKey® MLS as distributed by MLS GRID #878121 Report a problem
    7/7/2025Pending sale$589,000$271/sqft
    Source: OneKey® MLS as distributed by MLS GRID #878121 Report a problem
    6/25/2025Listing removed$589,000$271/sqft
    Source: OneKey® MLS as distributed by MLS GRID #878121 Report a problem
    6/17/2025Listed for sale$589,000$271/sqft
    Source: OneKey® MLS as distributed by MLS GRID #878121 Report a problem

    Public tax history

    YearProperty taxesTax assessment
    2025-- $2,425
    2024-- $2,425
    2023-- $2,425
    2022-- $2,425
    2021-- $2,425
    2020-- $2,425
    2019-- $2,425
    2018-- $2,425
    2017$8,392 $2,425
    2016-- $2,425
    2015-- $2,425
    2014-- $2,425
    2013-- $2,425
    2012-- $2,425
    2011-- $2,425
    2010-- $2,425
    2009-- $2,425
    2008-- $2,425
    2007$6,042 +13.3%$2,425
    2005$5,333 +7.1%$2,425
    2004$4,979 +7.9%$2,425
    2003$4,613 +6.2%$2,425
    2002$4,344 +1.6%$2,425
    2001$4,274 -1.6%$2,425
    2000$4,343 $2,425

    Find assessor info on the county website

    Neighborhood: 11746

    Nearby schools

    GreatSchools rating
    Schools provided by the listing agent
    • Elementary: Oakwood Primary Center
    • Middle: Henry L Stimson Middle School
    • High: Walt Whitman High School

    Source: OneKey® MLS as distributed by MLS GRID. This data may not be complete. We recommend contacting the local school district to confirm school assignments for this home.

    Get a cash offer in 3 minutes
    Find out how much your home could sell for in as little as 3 minutes with a no-obligation cash offer.
    Estimated market value
    $686,900
    Get a cash offer in 3 minutes
    Find out how much your home could sell for in as little as 3 minutes with a no-obligation cash offer.
    Estimated market value
    $686,900