Experience the best of country living with this brand new manufactured home on permanent foundation, situated on 2.5 acres in Moriarty. Offering 1,904 square feet of thoughtfully designed living space, this 4 bedroom, 2 bath home features an open-concept floor plan. The primary suite provides a comfortable retreat, while three additional bedrooms offer flexibility for family, guests, or a home office.Stay comfortable year-round with refrigerated air and enjoy the convenience of a detached 2-car garage, providing plenty of room for vehicles, storage, or a workshop. The property is served by a shared well and offers ample space for animals, gardening, outdoor recreation, or future improvements. FHA and VA eligible, this move-in-ready home combines modern comfort and wide-open space.
New construction
$279,900
14 Coyote Loop, Moriarty, NM 87035
4beds
1,904sqft
Manufactured Home, Single Family Residence
Built in 2026
2.51 Acres Lot
$-- Zestimate®
$147/sqft
$-- HOA
What's special
Open-concept floor planRefrigerated air
- 7 days
- 136
- 18
Zillow last checked:
Listing updated:
Listed by:
Gabriel Jerome Vargas 505-417-2245,
Double Eagle Real Estate 505-883-1414
Source: SWMLS,MLS#: 1113142
Facts & features
Interior
Bedrooms & bathrooms
- Bedrooms: 4
- Bathrooms: 2
- Full bathrooms: 2
Primary bedroom
- Level: Main
- Area: 209.71
- Dimensions: 16.67 x 12.58
Bedroom 2
- Level: Main
- Area: 129.95
- Dimensions: 10.33 x 12.58
Bedroom 3
- Level: Main
- Area: 128.94
- Dimensions: 10.25 x 12.58
Bedroom 4
- Level: Main
- Area: 128.94
- Dimensions: 10.25 x 12.58
Family room
- Level: Main
- Area: 220.15
- Dimensions: 17.5 x 12.58
Kitchen
- Level: Main
- Area: 163.54
- Dimensions: 13 x 12.58
Living room
- Level: Main
- Area: 261.04
- Dimensions: 20.75 x 12.58
Heating
- Central, Forced Air
Cooling
- Refrigerated
Appliances
- Included: Built-In Gas Range, Dishwasher, Refrigerator
- Laundry: Electric Dryer Hookup
Features
- Main Level Primary
- Flooring: Laminate
- Windows: Double Pane Windows, Insulated Windows, Vinyl
- Has basement: No
- Has fireplace: No
Interior area
- Total structure area: 1,904
- Total interior livable area: 1,904 sqft
Property
Parking
- Total spaces: 2
- Parking features: Detached, Garage
- Garage spaces: 2
Accessibility
- Accessibility features: None
Features
- Levels: One
- Stories: 1
- Exterior features: None
Lot
- Size: 2.51 Acres
Details
- Parcel number: R023969
- Zoning description: RR
Construction
Type & style
- Home type: MobileManufactured
- Property subtype: Manufactured Home, Single Family Residence
Materials
- Frame, Wood Siding
- Foundation: Permanent
- Roof: Pitched,Shingle
Condition
- New Construction
- New construction: Yes
- Year built: 2026
Details
- Builder model: Sycamore
- Builder name: Tru
Utilities & green energy
- Sewer: Septic Tank
- Water: Shared Well
- Utilities for property: Electricity Connected, Natural Gas Connected, Sewer Connected, Water Connected
Green energy
- Energy generation: None
Community & HOA
Community
- Subdivision: Coyote Run
Location
- Region: Moriarty
Financial & listing details
- Price per square foot: $147/sqft
- Annual tax amount: $118
- Date on market: 10/27/2026
- Listing terms: Cash,Conventional,FHA,VA Loan
Estimated market value
Not available
Estimated sales range
Not available
Not available
Price history
| Date | Event | Price |
|---|---|---|
| 10/27/2026 | Listed for sale | $279,900$147/sqft |
Source:  SWMLS #1113142 Report a problem | ||
Public tax history
Tax history is unavailable.
Monthly payment
Climate risks
Neighborhood: 87035

Similar homes
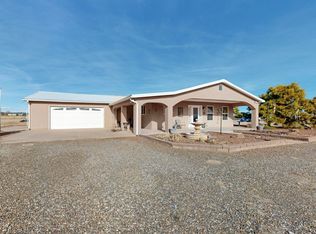
- $--4 bd2 ba2k sqft79 High Vista Ct, Moriarty, NM 87035Auction
 ServiceLink Auction
- $330,0004 bd3 ba2.2k sqft9 Polo Rd, Moriarty, NM 87035For Sale
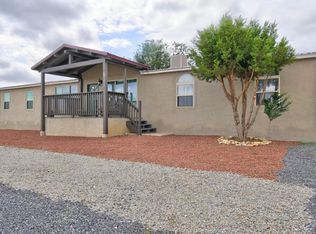 MLS ID #1111816, Kelly Hardison, Coldwell Banker Legacy. SWMLS
- $267,5004 bd2 ba1.8k sqft39 Rolling Hills Rd, Moriarty, NM 87035For Sale
 MLS ID #1110243, Jennifer Ramirez, Arete Real Estate LLC. SWMLS
- $239,9993 bd2 ba1.1k sqft41 Coyote Loop, Moriarty, NM 87035For Sale
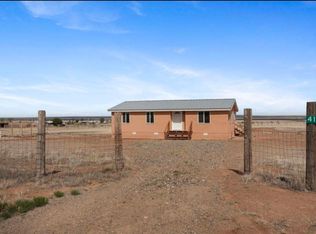 MLS ID #1103288, Dennis Michael Friedland, Simply Real Estate. SWMLS
