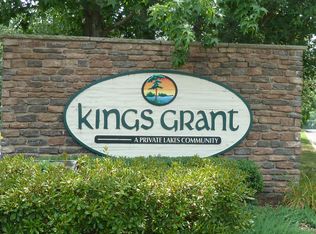
Beautiful 2-Bedroom, 1-Bath Lower-Level Condo in Shannon Greene, Kings Grant! This charming home features newer floors throughout, a stylishly renovated kitchen and bathroom, and the convenience of an in-unit washer and dryer, plus a private storage shed. Nestled in the highly desirable Kings Grant community, residents enjoy an exceptional lifestyle with access to scenic lakes, walking and jogging paths, playgrounds, tennis and basketball courts, a community pool, and a public golf course. Don’t miss this fantastic opportunity to own in one of the area’s most sought-after communities!
Pending
$219,900
14 Cranberry Ct, Marlton, NJ 08053
2beds
911sqft
Condominium
Built in 1988
-- sqft lot
$221,400 Zestimate®
$241/sqft
$295/mo HOA
What's special
Private storage shedStylishly renovated kitchenIn-unit washer and dryerNewer floors throughout
- 89 days |
- 47 |
- 1 |
Zillow last checked:
Listing updated:
Listed by:
Carlene Kurtz 856-281-5187,
Coldwell Banker Realty
Source: Bright MLS,MLS#: NJBL2110052
Facts & features
Interior
Bedrooms & bathrooms
- Bedrooms: 2
- Bathrooms: 1
- Full bathrooms: 1
- Main level bathrooms: 1
- Main level bedrooms: 2
Rooms
- Room types: Living Room, Primary Bedroom, Bedroom 2, Kitchen, Laundry, Bathroom 1
Primary bedroom
- Level: Main
- Area: 462 Square Feet
- Dimensions: 14 X 33
Bedroom 2
- Level: Main
- Area: 121 Square Feet
- Dimensions: 11 X 11
Bathroom 1
- Level: Main
- Area: 45 Square Feet
- Dimensions: 5 X 9
Kitchen
- Level: Main
- Area: 135 Square Feet
- Dimensions: 9 X 15
Laundry
- Level: Main
- Area: 48 Square Feet
- Dimensions: 6 X 8
Living room
- Level: Main
- Area: 390 Square Feet
- Dimensions: 13 X 30
Heating
- Forced Air, Electric
Cooling
- Central Air, Electric
Appliances
- Included: Electric Water Heater
- Laundry: Laundry Room, In Unit
Features
- Has basement: No
- Has fireplace: No
Interior area
- Total structure area: 911
- Total interior livable area: 911 sqft
- Finished area above ground: 911
- Finished area below ground: 0
Property
Parking
- Parking features: Parking Lot
Accessibility
- Accessibility features: Other
Features
- Levels: One
- Stories: 1
- Pool features: Community
Details
- Additional structures: Above Grade, Below Grade
- Parcel number: 1300051 5500001C0110
- Zoning: RD-1
- Special conditions: Standard
Construction
Type & style
- Home type: Condo
- Property subtype: Condominium
- Attached to another structure: Yes
Materials
- Combination
Condition
- New construction: No
- Year built: 1988
Utilities & green energy
- Sewer: Public Sewer
- Water: Public
Community & HOA
Community
- Subdivision: Shannon Greene
HOA
- Has HOA: Yes
- Amenities included: Pool, Jogging Path, Picnic Area, Tot Lots/Playground, Water/Lake Privileges
- Services included: Common Area Maintenance, Maintenance Structure, Maintenance Grounds, Trash, Snow Removal, Road Maintenance, Recreation Facility, Pool(s)
- HOA fee: $885 quarterly
Location
- Region: Marlton
- Municipality: EVESHAM TWP
Financial & listing details
- Price per square foot: $241/sqft
- Tax assessed value: $103,000
- Annual tax amount: $3,799
- Date on market: 4/25/2026
- Listing agreement: Exclusive Agency
- Listing terms: Conventional,Cash
- Ownership: Condominium
Estimated market value
$221,400
$210,000 - $232,000
$1,962/mo
Price history
| Date | Event | Price |
|---|---|---|
| 7/7/2026 | Pending sale | $219,900$241/sqft |
Source:  Bright MLS #NJBL2110052 Report a problem Bright MLS #NJBL2110052 Report a problem | ||
| 5/7/2026 | Contingent | $219,900$241/sqft |
Source: Bright MLS #NJBL2110052 Report a problem | ||
| 4/25/2026 | Listed for sale | $219,900+46.6%$241/sqft |
Source: Bright MLS #NJBL2110052 Report a problem | ||
| 4/4/2022 | Sold | $150,000+51.5%$165/sqft |
Source: Bright MLS #NJBL2019350 Report a problem | ||
| 7/7/2003 | Sold | $99,000+65%$109/sqft |
Source: Public Record Report a problem | ||
| 4/3/2001 | Sold | $60,000$66/sqft |
Source: Public Record Report a problem | ||
Public tax history
| Year | Property taxes | Tax assessment |
|---|---|---|
| 2025 | $3,517 +6.3% | $103,000 |
| 2024 | $3,309 | $103,000 |
| 2023 | -- | $103,000 |
| 2022 | $3,161 +2.4% | $103,000 |
| 2021 | $3,087 +2.1% | $103,000 |
| 2020 | $3,022 +1.4% | $103,000 |
| 2019 | $2,980 +1.2% | $103,000 |
| 2018 | $2,945 +2.5% | $103,000 |
| 2017 | $2,873 +1.8% | $103,000 |
| 2016 | $2,822 +2.9% | $103,000 |
| 2015 | $2,742 +1.4% | $103,000 |
| 2014 | $2,704 +0.4% | $103,000 |
| 2013 | $2,693 | $103,000 +91.4% |
| 2003 | -- | $53,800 |
Find assessor info on the county website
Monthly payment
Est. payment
Payment breakdown
Explore the cost of this home by adjusting the details. Changes won't be saved.Climate risks
Neighborhood: Marlton
Nearby schools
GreatSchools rating
- 6/10Richard L Rice SchoolGrades: PK-5Distance: 0.4 mi
- 6/10Marlton Middle SchoolGrades: 6-8Distance: 1.6 mi
- 6/10Cherokee High SchoolGrades: 9-12Distance: 1.7 mi
Schools provided by the listing agent
- District: Lenape Regional High
Source: Bright MLS. This data may not be complete. We recommend contacting the local school district to confirm school assignments for this home.
- $207,600-- bd-- ba911 sqft18 Cranberry Ct, Marlton, NJ 08053Off Market
- $241,2002 bd1 ba1k sqft15 Cranberry Ct, Marlton, NJ 08053Off Market
- $223,100-- bd-- ba911 sqft13 Cranberry Ct, Marlton, NJ 08053Off Market
- $238,1002 bd1 ba1k sqft19 Cranberry Ct, Marlton, NJ 08053Off Market
- $223,200-- bd-- ba911 sqft22 Cranberry Ct, Marlton, NJ 08053Off Market
- $230,0002 bd1 ba911 sqft17 Cranberry Ct, Marlton, NJ 08053Sold
- $224,3002 bd2 ba900 sqft23 Cranberry Ct, Marlton, NJ 08053Off Market
- $270,3002 bd2 ba1k sqft23 Cranberry Ct, Evesham, NJ 08053Off Market
A local agent can set up tours, give advice and negotiate with sellers.
A local lender can help you make sure your offer is ready when you are.
Similar homes
- $239,0002 bd1 ba788 sqft69 Bridgewater Dr, Marlton, NJ 08053For Sale
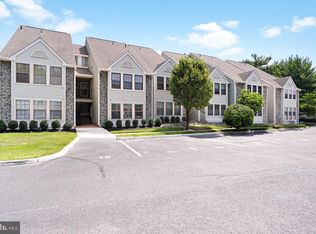
 MLS ID #NJBL2114044, Ebenezer Carpio, Keller Williams Realty - Moorestown. Bright MLS
 - $215,0001 bd1 ba788 sqft47 Chelmsford Ct #268, Marlton, NJ 08053For Sale
 MLS ID #NJBL2115362, Matthew Merritt, Keller Williams Realty West Monmouth. Bright MLS
 - $265,0002 bd2 ba934 sqft903 Lindsey Ct, Marlton, NJ 08053For Sale
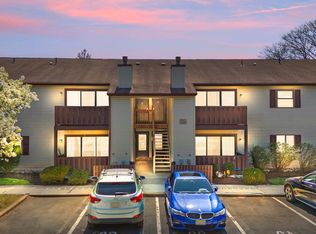 MLS ID #NJBL2115360, Maria Robles, Real Broker, LLC. Bright MLS
 - $268,9992 bd1 ba970 sqft2001A Denham Ct #A, Mount Laurel, NJ 08054For Sale
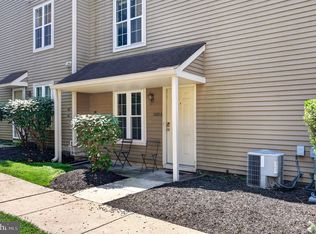 MLS ID #NJBL2116888, Stephen Fortino, EXP Realty, LLC. Bright MLS
 - $223,0002 bd1 ba928 sqft1017 Scotswood Ct, Mount Laurel, NJ 08054For SaleMLS ID #NJBL2116334, Betty Shepard, BHHS Fox & Roach-Mt Laurel. Bright MLS
- $244,9002 bd1 ba1k sqft5012B Dunbarton Rd, Mount Laurel, NJ 08054For SaleMLS ID #NJBL2116478, Michaela Hartery, Peze & Associates. Bright MLS
- $210,0002 bd2 ba1k sqft14 Dover Ct #C31, Clementon, NJ 08021For SaleMLS ID #NJCD2122758, Liz Fahy, EXP Realty, LLC. Bright MLS
- $220,0002 bd2 ba1.2k sqft4036 Main St, Voorhees, NJ 08043For SaleMLS ID #NJCD2119148, Dan Mauz, Keller Williams Realty - Washington Township. Bright MLS
- $220,0002 bd1 ba900 sqft572B Willow Turn #B, Mount Laurel, NJ 08054For SaleMLS ID #NJBL2112338, Karen Brown, EXP Realty, LLC. Bright MLS
- $250,0002 bd1 ba1.1k sqft115 E Kings Hwy Unit 140, Maple Shade, NJ 08052For SaleMLS ID #NJBL2116170, Anna Alves, Keller Williams Realty - Moorestown. Bright MLS
- $210,0001 bd1 ba840 sqft24 Eaves Mill Rd, Medford, NJ 08055For SaleMLS ID #NJBL2115522, Regina Parks, EXP Realty, LLC. Bright MLS
- $225,0002 bd1 ba910 sqft1503 Hawthorne Ct, Sewell, NJ 08080For SaleMLS ID #NJGL2075344, Richard Adamski, EXP Realty, LLC. Bright MLS
- $224,9001 bd1 ba920 sqft128 Haven Ct, Sewell, NJ 08080For SaleMLS ID #NJGL2076050, Terry Grayson, Keller Williams Realty - Cherry Hill. Bright MLS
- $279,9992 bd2 ba1k sqft606 The Woods, Cherry Hill, NJ 08003For SaleMLS ID #NJCD2121228, Mitchel Gendelman, KW Empower. Bright MLS
- $247,9002 bd2 ba1.2k sqftPromenade, Voorhees, NJ 08043For SaleMLS ID #NJCD2118084, Sam Mikhail, VORO Keystone, LLC. Bright MLS
- $185,0001 bd1 ba775 sqft1309 Roberts Way, Voorhees, NJ 08043For SaleMLS ID #NJCD2114126, George L Plum, The Plum Real Estate Group, LLC. Bright MLS
- $180,0001 bd1 ba775 sqft503 Gregorys Way, Voorhees, NJ 08043For SaleMLS ID #NJCD2119776, Carmela M Pirolli, Coldwell Banker Realty. Bright MLS
- $195,0001 bd1 ba840 sqft39 Eaves Mill Rd, Medford, NJ 08055For SaleMLS ID #NJBL2114650, Genevieve Haldeman, Keller Williams Realty - Medford. Bright MLS
- $225,0002 bd2 ba1k sqft1032 Harbour Dr Unit 1032, Palmyra, NJ 08065For SaleMLS ID #NJBL2116012, Bob Millaway, Redfin. Bright MLS
- $189,9002 bd1 ba912 sqft121 Kenwood Dr, Sicklerville, NJ 08081For SaleMLS ID #NJCD2119554, Kumar Sadaram, SRV Realty LLC. Bright MLS
