Skip main navigation
Off market
  • $765,300

    14 Cranberry Rd, Keene, NH 03431

    4beds
    4,555sqft
    SingleFamily
    Built in 1993
    2.6 Acres Lot
    $765,300 Zestimate®
    $168/sqft
    $4,011 Estimated rent

    Home value

    $765,300

    $719,000 - $819,000

    $4,011/mo

    Zestimate® history
    Loading
    Loading...

    Owner options

    List your home for rent

    $4,011/mo

    Rent Zestimate®

    Find your next renter with Zillow Rental Manager. Plus, with online applications, you can quickly screen prospective tenants – for free.

    Learn more

    $4,011/mo

    Rent Zestimate®

    Refinance and save

    $5,408/mo

    Est. payment

    Refinancing to a lower rate could help reduce your monthly payments and save thousands over the life of the loan.

    See today's rates

    $5,408/mo

    Est. payment

    Explore your selling options

    Work with a Zillow partner agent

    Leverage their expertise and Zillow's premium Showcase listings to get your home seen by more buyers.

    Get started

    List with your own agent

    Get your home in front of millions of buyers by listing it on Zillow.

    Learn how to do it

    Sell it yourself

    Take full control of how buyers see your home on Zillow by listing For Sale by Owner (FSBO).

    List your home

    What's special

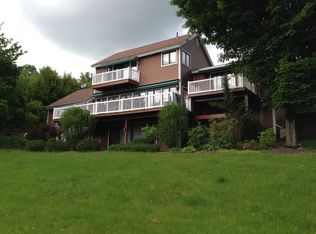
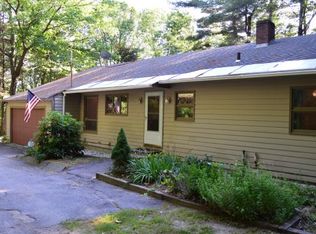
    From the moment you cross the warm brick front entry, cross the threshold into the entry hall and enter the very well planned kitchen and gathering room, this HOME STANDS OUT! The back side of the home has a bank of windows overlooking the peaceful backyard. You may see a deer, or two. A first floor master suite with a 15 ft long walk-in closet and a luxurious bath, tub and separate shower with heated floor, is great for the end of the day relaxing. On the opposite side of the home is a 1st floor guest, or in-law suite. You have two more bedrooms and full bath on the 2nd floor. A special blend of sophistication and informality makes this a relaxed, enjoyable house for anyone. The formal living room has a fireplace. The gathering room has built-ins and a pellet stove. Theres also a den/office just off the front entry. The walk-out lower level has 2 heated rooms, plenty of storage space, playroom, workshop and workout area. This wonderful home offers hardwood, tile and carpet floors, 3-zoned heating system, and Mitsubishi heating/AC units. This home has a practicality and comfort youll appreciate every day!

    This property is off market, which means it's not currently listed for sale or rent on Zillow. This may be different from what's available on other websites or public sources.
    Facts & features

    Interior

    Bedrooms & bathrooms
    • Bedrooms: 4
    • Bathrooms: 3
    • Full bathrooms: 3
    Heating
    • Baseboard, Radiant, Stove, Gas
    Cooling
    • Other
    Appliances
    • Included: Dryer, Refrigerator, Washer
    Features
    • Flooring: Tile, Hardwood
    • Basement: Partially finished
    • Has fireplace: Yes
    Interior area
    • Total interior livable area: 4,555 sqft

    Property

    Parking
    • Total spaces: 2
    • Parking features: Garage - Detached
    Features
    • Exterior features: Wood
    Lot
    • Size: 2.6 Acres
    Details
    • Parcel number: KEENM241L30

    Construction

    Type & style
    • Home type: SingleFamily
    • Architectural style: Contemporary
    Materials
    • Roof: Other
    Condition
    • Year built: 1993

    Utilities & green energy

    • Electric: Circuit Breaker(s), 200 Amp
    • Sewer: Leach Field, 1250 Gallon
    • Utilities for property: Cable, Underground Utilities

    Community & HOA

    Location
    • Region: Keene

    Financial & listing details

    • Price per square foot: $168/sqft
    • Tax assessed value: $494,500
    • Annual tax amount: $16,353

    Price history

    DateEventPrice
    1/11/2021Sold$499,900$110/sqft
    Source: PrimeMLS #4839368 Report a problem
    11/22/2020Pending sale$499,900$110/sqft
    Source: Better Homes and Gardens Real Estate The Masiello Group #4839368 Report a problem
    11/19/2020Listed for sale$499,900+16.3%$110/sqft
    Source: BH&G - The Masiello Group #4839368 Report a problem
    9/7/2016Sold$430,000+8%$94/sqft
    Source: PrimeMLS #4505507 Report a problem
    9/30/2014Sold$398,000+6.4%$87/sqft
    Source: Public Record Report a problem
    4/25/2013Sold$374,000$82/sqft
    Source: Public Record Report a problem

    Public tax history

    YearProperty taxesTax assessment
    2024$16,353 +5.2%$494,500 +1.5%
    2023$15,543 +7.9%$487,400 +5%
    2022$14,407 -0.8%$464,300
    2021$14,523 -1%$464,300 +17.9%
    2020$14,677 -0.9%$393,700
    2019$14,803 +1.3%$393,700
    2018$14,614 -0.3%$393,700
    2017$14,654 +2.3%$393,700
    2016$14,327 +3.6%$393,700 -2%
    2015$13,823 $401,700
    Find assessor info on the county website

    Neighborhood: 03431

    Nearby schools

    GreatSchools rating
    Schools provided by the listing agent
    • Elementary: Franklin Elementary
    • Middle: Keene Middle School
    • High: Keene High School
    • District: Keene Sch Dst SAU #29

    Source: The MLS. This data may not be complete. We recommend contacting the local school district to confirm school assignments for this home.

    Get pre-qualified for a loan
    At Zillow Home Loans, we can pre-qualify you in as little as 5 minutes with no impact to your credit score.

    An equal housing lender. NMLS #10287.