Reach out for details on LENDER INCENTIVES $$ with the purchase of this 6 bedroom home! INSTANT EQUITY - priced below market value! Welcome to the community of Turney Estates, where you will find modern design and main level living set beautifully on 3 acres in North Stafford. Zoned for Mountain View High School. Enjoy quality craftsmanship, open spaces and countryside views - with easy back gate access to MCB Quantico and major commuter options to DC. Just 3 minutes from Lake Curtis boat landing and 10 additional minutes to Curtis Memorial Park and the Gauntlet Golf Club - where you can enjoy boating, fishing, golfing, an outdoor swimming pool and a 5 mile hiking trail in nature. This Atlantic Built home has so much to offer. A 1,700 sq. ft. detached garage with power, water and internet provides many possibilities – convert it into an in-law suite, home gym, art studio or a professional office. With both a 3-car attached garage, and a 3-car detached garage, this home is a rare find. The main level features 4 spacious bedrooms each with adjoining baths. You’ll love the tastefully designed open-concept living area with vaulted ceilings, neutral tones and a custom floor-to-ceiling gas fireplace. The gourmet kitchen has granite counters, stainless steel appliances, gas cooking, double wall oven and microwave, 2 pantry areas, and a center island - perfect for joyful meal prep and entertaining. Morning brings relaxation as the sun shines in on the breakfast nook area or if you prefer to sip your coffee outside, the glass doors will bring you to the modern composite deck overlooking the fenced backyard. Inside, the light and airy primary suite is your quiet retreat with corner reading nook, 2 closets, serene soaking tub, private water closet, separate shower area and dual sink vanity. The dining room, laundry room and 3 additional bedrooms with Jack and Jill baths, complete the 2,500 sq.ft main level. The finished lower level offers more options of additional living space, including two more light-filled bedrooms or offices, a fourth full bath, and a large family room with walkout sliding doors to the patio – ideal for multigenerational living, a separate work-from-home office space or private sleeping areas for overnight guests. The fenced and level backyard offers plenty of room to BBQ, toss a football, or to add a swimming pool. The extra large utility room is perfect for all your storage needs. Zoned for Mountain View HS and other highly rated schools!! The Turney Estates neighborhood offers the perfect blend of luxury and convenience. Enjoy this freshly painted, move-in ready home with customizable spaces and the options to farm your own vegetable gardens in your backyard, the flowers and peach trees are already there. Breathe in the fresh country air and welcome home. 15 minutes to historic downtown Fredericksburg and MCB Quantico. AMAZING LENDER INCENTIVES AVAILABLE.
Sold for $825,000
$825,000
14 Cranston Ln, Stafford, VA 22556
6beds
4,410sqft
Single Family Residence
Built in 2012
3.02 Acres Lot
$825,300 Zestimate®
$187/sqft
$4,371 Estimated rent
Home value
$825,300
$768,000 - $891,000
$4,371/mo
Zestimate® history
Owner options
List your home for rent
$4,371/mo
Rent Zestimate®
Find your next renter with Zillow Rental Manager. Plus, with online applications, you can quickly screen prospective tenants – for free.
$4,371/mo
Rent Zestimate®
Refinance and save
$4,952/mo
Est. payment
Refinancing to a lower rate could help reduce your monthly payments and save thousands over the life of the loan.
$4,952/mo
Est. payment
Explore your selling options
Work with a Zillow partner agent
Leverage their expertise and Zillow's premium Showcase listings to get your home seen by more buyers.
Get startedList with your own agent
Get your home in front of millions of buyers by listing it on Zillow.
Learn how to do itSell it yourself
Take full control of how buyers see your home on Zillow by listing For Sale by Owner (FSBO).
List your homeWhat's special
Zillow last checked:
Listing updated:
Listed by:
Karen Nutt 703-774-5187,
Berkshire Hathaway HomeServices PenFed Realty
Bought with:
Leah Molina, SP40001106
Samson Properties
Source: Bright MLS,MLS#: VAST2043554
Facts & features
Interior
Bedrooms & bathrooms
- Bedrooms: 6
- Bathrooms: 4
- Full bathrooms: 4
- Main level bathrooms: 3
- Main level bedrooms: 4
Rooms
- Room types: Living Room, Dining Room, Primary Bedroom, Bedroom 2, Bedroom 3, Bedroom 4, Bedroom 5, Kitchen, Family Room, Basement, Foyer, Breakfast Room, Laundry, Office, Storage Room, Bedroom 6, Bathroom 2, Bathroom 3, Primary Bathroom, Full Bath
Primary bedroom
- Features: Attached Bathroom, Cathedral/Vaulted Ceiling, Ceiling Fan(s), Walk-In Closet(s), Window Treatments, Primary Bedroom - Sitting Area
- Level: Main
Bedroom 2
- Features: Attached Bathroom, Ceiling Fan(s)
- Level: Main
Bedroom 3
- Features: Jack and Jill Bathroom
- Level: Main
Bedroom 4
- Features: Jack and Jill Bathroom
- Level: Main
Bedroom 5
- Level: Lower
Bedroom 6
- Level: Lower
Primary bathroom
- Features: Soaking Tub, Bathroom - Stall Shower, Double Sink, Flooring - Ceramic Tile, Lighting - Pendants, Window Treatments, Countertop(s) - Solid Surface
- Level: Main
Bathroom 2
- Features: Attached Bathroom
- Level: Main
Bathroom 3
- Features: Jack and Jill Bathroom
- Level: Main
Basement
- Level: Lower
Breakfast room
- Level: Main
Dining room
- Level: Main
Family room
- Level: Lower
Foyer
- Level: Main
Other
- Level: Lower
Kitchen
- Features: Breakfast Bar, Breakfast Nook, Granite Counters, Kitchen Island, Kitchen - Gas Cooking, Recessed Lighting, Window Treatments, Lighting - Ceiling, Eat-in Kitchen, Pantry
- Level: Main
Laundry
- Features: Built-in Features
- Level: Main
Living room
- Features: Cathedral/Vaulted Ceiling, Ceiling Fan(s), Fireplace - Gas, Window Treatments
- Level: Main
Office
- Level: Lower
Storage room
- Level: Lower
Heating
- Heat Pump, Central, Electric
Cooling
- Heat Pump, Central Air, Ceiling Fan(s), Electric
Appliances
- Included: Microwave, Cooktop, Dishwasher, Disposal, Dryer, Oven, Refrigerator, Stainless Steel Appliance(s), Washer, Water Heater, Electric Water Heater
- Laundry: Main Level, Laundry Room
Features
- Soaking Tub, Breakfast Area, Ceiling Fan(s), Combination Kitchen/Living, Crown Molding, Dining Area, Family Room Off Kitchen, Open Floorplan, Formal/Separate Dining Room, Kitchen - Gourmet, Kitchen - Table Space, Pantry, Primary Bath(s), Recessed Lighting, Upgraded Countertops, Walk-In Closet(s), Entry Level Bedroom, Bathroom - Stall Shower, Chair Railings, Eat-in Kitchen, Kitchen Island, 9'+ Ceilings, Cathedral Ceiling(s), High Ceilings, Vaulted Ceiling(s)
- Flooring: Carpet, Ceramic Tile, Luxury Vinyl, Wood
- Windows: Double Hung, Double Pane Windows, Energy Efficient, Window Treatments
- Basement: Walk-Out Access,Full,Finished,Windows
- Number of fireplaces: 1
- Fireplace features: Glass Doors, Gas/Propane, Mantel(s)
Interior area
- Total structure area: 5,004
- Total interior livable area: 4,410 sqft
- Finished area above ground: 2,514
- Finished area below ground: 1,896
Property
Parking
- Total spaces: 9
- Parking features: Garage Faces Side, Garage Door Opener, Inside Entrance, Oversized, Storage, Driveway, Attached, Detached
- Attached garage spaces: 6
- Uncovered spaces: 3
Accessibility
- Accessibility features: None
Features
- Levels: Two
- Stories: 2
- Patio & porch: Deck, Patio, Porch
- Exterior features: Extensive Hardscape, Lighting, Storage, Flood Lights
- Pool features: None
- Fencing: Board,Back Yard,Partial,Wood
- Has view: Yes
- View description: Garden
Lot
- Size: 3.02 Acres
- Features: Backs to Trees, Front Yard, Landscaped, Level, No Thru Street, Rear Yard, Rural, SideYard(s)
Details
- Additional structures: Above Grade, Below Grade, Outbuilding
- Parcel number: 27M 13
- Zoning: A1
- Zoning description: Agricultural
- Special conditions: Standard
Construction
Type & style
- Home type: SingleFamily
- Architectural style: Ranch/Rambler
- Property subtype: Single Family Residence
Materials
- Stone, Vinyl Siding
- Foundation: Slab
- Roof: Architectural Shingle
Condition
- Excellent
- New construction: No
- Year built: 2012
Details
- Builder model: Bridgewater
- Builder name: Atlantic Builders
Utilities & green energy
- Sewer: Septic < # of BR
- Water: Public
- Utilities for property: Underground Utilities
Community & HOA
Community
- Security: Smoke Detector(s)
- Subdivision: Turney Estates
HOA
- Has HOA: Yes
- HOA fee: $55 monthly
- HOA name: TURNEY ESTATES HOA
Location
- Region: Stafford
Financial & listing details
- Price per square foot: $187/sqft
- Tax assessed value: $754,400
- Annual tax amount: $7,066
- Date on market: 10/20/2025
- Listing agreement: Exclusive Right To Sell
- Listing terms: Cash,Conventional,FHA,USDA Loan,VA Loan,VHDA
- Ownership: Fee Simple
Price history
| Date | Event | Price |
|---|---|---|
| 12/19/2025 | Sold | $825,000-2.9%$187/sqft |
Source:  Bright MLS #VAST2043554 Report a problem Bright MLS #VAST2043554 Report a problem | ||
| 11/20/2025 | Contingent | $850,000$193/sqft |
Source: Bright MLS #VAST2043554 Report a problem | ||
| 10/30/2025 | Price change | $850,000-2.9%$193/sqft |
Source: Bright MLS #VAST2043554 Report a problem | ||
| 10/21/2025 | Listed for sale | $875,000+40%$198/sqft |
Source: Bright MLS #VAST2043554 Report a problem | ||
| 7/2/2020 | Sold | $625,000-0.8%$142/sqft |
Source: Public Record Report a problem | ||
| 5/14/2020 | Price change | $629,900-0.8%$143/sqft |
Source: Redfin Corporation #VAST220678 Report a problem | ||
| 5/1/2020 | Price change | $634,900-2.3%$144/sqft |
Source: Redfin Corporation #VAST220678 Report a problem | ||
| 4/10/2020 | Listed for sale | $649,900+33.2%$147/sqft |
Source: Redfin Corporation #VAST220678 Report a problem | ||
| 6/28/2012 | Sold | $488,050$111/sqft |
Source: Public Record Report a problem | ||
Public tax history
| Year | Property taxes | Tax assessment |
|---|---|---|
| 2025 | $6,968 +3.4% | $754,400 |
| 2024 | $6,741 +7.5% | $754,400 +8% |
| 2023 | $6,271 +5.6% | $698,700 |
| 2022 | $5,939 +6.9% | $698,700 +21.9% |
| 2021 | $5,558 | $573,000 |
| 2020 | $5,558 +2% | $573,000 +6.2% |
| 2019 | $5,449 +2% | $539,500 |
| 2018 | $5,341 | $539,500 +10.6% |
| 2017 | $5,341 +10.6% | $487,800 |
| 2016 | $4,829 | $487,800 -6% |
| 2015 | -- | $519,000 +1.3% |
| 2014 | -- | $512,500 +13.2% |
| 2013 | -- | $452,900 |
| 2012 | -- | $452,900 +201.9% |
| 2011 | -- | $150,000 |
| 2010 | -- | $150,000 -33.3% |
| 2009 | -- | $225,000 |
| 2008 | -- | $225,000 +32% |
| 2006 | -- | $170,400 |
| 2005 | -- | $170,400 |
Find assessor info on the county website
Neighborhood: 22556
Nearby homes
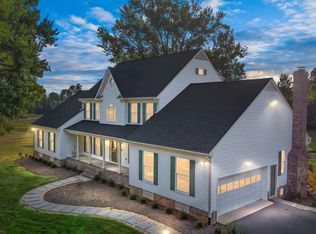
- $925,0005 bd5 ba3.5k sqft1198 Poplar Rd, Stafford, VA 22556Sold
- $839,0004 bd3 ba3.6k sqft11 Cranston Ln, Stafford, VA 22556Off Market
- $876,4005 bd5 ba5k sqft17 Cranston Ln, Stafford, VA 22556Off Market
- $645,1004 bd4 ba3k sqft1219 Poplar Rd, Stafford, VA 22556Off Market

- $396,0003 bd1 ba1.1k sqft1211 Poplar Rd, Stafford, VA 22556Off Market
- $1,154,5004 bd5 ba5.3k sqft35 Cranston Ln, Stafford, VA 22556Off Market
- $760,1005 bd4 ba3.2k sqft1245 Poplar Rd, Stafford, VA 22556Off Market
- $987,9005 bd5 ba4.9k sqft23 Kincaid Ln, Stafford, VA 22556Off Market
Nearby schools
GreatSchools rating
- 9/10Margaret Brent Elementary SchoolGrades: K-5Distance: 2.7 mi
- 8/10Rodney E. Thompson Middle SchoolGrades: 6-8Distance: 4.3 mi
- 8/10Mountain View High SchoolGrades: 9-12Distance: 2.5 mi
Schools provided by the listing agent
- High: Mountain View
- District: Stafford County Public Schools
Source: Bright MLS. This data may not be complete. We recommend contacting the local school district to confirm school assignments for this home.
Get a cash offer in 3 minutes
Find out how much your home could sell for in as little as 3 minutes with a no-obligation cash offer.
Estimated market value
$825,300
Get a cash offer in 3 minutes
Find out how much your home could sell for in as little as 3 minutes with a no-obligation cash offer.
Estimated market value
$825,300
- Virginia
- Stafford County
- Stafford
- 22556
- 14 Cranston Ln
Nearby cities
Nearby neighborhoods
Nearby zip codes
Other Stafford Topics
