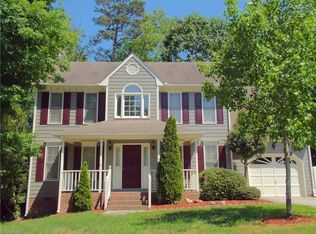
*Free 1/0 buydown (1% lower rate Year 1), no application fee, commitment fee waived, and appraisal reimbursed at closing with preferred lender. Terms apply.* Welcome to 14 Creekstone Court, nestled on a quiet cul-de-sac in the Adams Farm community! This beautifully updated 4-bedroom home offers the perfect blend of comfort, style, and convenience. Inside, you’ll find a bright, open floor plan filled with natural light, updated flooring, and modern finishes. The spacious living area flows seamlessly into the dining space and updated kitchen featuring granite countertops and ample cabinetry. Upstairs, the generous bedrooms provide flexibility for family, guests, or a home office, while the private primary suite offers a relaxing retreat. Step outside to enjoy a large backyard perfect for entertaining, gardening, or relaxing. Conveniently located near shopping, dining, parks, and major highways, this home is ready to welcome its next owner!
For sale
Price cut: $15K (6/23)
$350,000
14 Creekstone Ct, Greensboro, NC 27407
4beds
1,901sqft
:
Get pre-qualified$2,100/mo
Stick/Site Built, Residential, Single Family Residence
Built in 1991
0.28 Acres Lot
$341,100 Zestimate®
$--/sqft
$27/mo HOA
What's special
Modern finishesGenerous bedroomsQuiet cul-de-sacUpdated flooringAmple cabinetry
- 21 days |
- 507 |
- 35 |
Zillow last checked:
Listing updated:
Listed by:
Jolines Rodriguez 919-902-9316,
LPT Realty, LLC
Source: Triad MLS,MLS#: 1228461
Facts & features
Interior
Bedrooms & bathrooms
- Bedrooms: 4
- Bathrooms: 3
- Full bathrooms: 2
- 1/2 bathrooms: 1
- Main level bathrooms: 1
Primary bedroom
- Level: Second
Bedroom 2
- Level: Second
Bedroom 3
- Level: Second
Bedroom 4
- Level: Second
Dining room
- Level: Main
Kitchen
- Level: Main
Living room
- Level: Main
Heating
- Fireplace(s), Electric
Cooling
- Central Air
Appliances
- Included: Dishwasher, Ice Maker, Electric Water Heater
Features
- Ceiling Fan(s)
- Flooring: Carpet, Vinyl
- Basement: Crawl Space
- Attic: Pull Down Stairs
- Number of fireplaces: 1
- Fireplace features: Living Room
Interior area
- Total structure area: 1,901
- Total interior livable area: 1,901 sqft
- Finished area above ground: 1,901
Property
Parking
- Total spaces: 2
- Parking features: Driveway, Garage, Attached
- Attached garage spaces: 2
- Has uncovered spaces: Yes
Features
- Levels: Two
- Stories: 2
- Pool features: None
Lot
- Size: 0.28 Acres
- Dimensions: 23 x 60 x 122 x 79 x 114 x 136
- Features: City Lot, Cul-De-Sac
Details
- Parcel number: 65253
- Zoning: Pud-Planned Uni
- Special conditions: Owner Sale
Construction
Type & style
- Home type: SingleFamily
- Architectural style: Traditional
- Property subtype: Stick/Site Built, Residential, Single Family Residence
Materials
- Vinyl Siding
Condition
- Year built: 1991
Utilities & green energy
- Sewer: Public Sewer
- Water: Public
Community & HOA
Community
- Subdivision: Adams Ridge
HOA
- Has HOA: Yes
- HOA fee: $80 quarterly
Location
- Region: Greensboro
Financial & listing details
- Tax assessed value: $193,300
- Annual tax amount: $2,712
- Date on market: 7/21/2026
- Listing agreement: Exclusive Right To Sell
- Listing terms: Cash,Conventional,FHA,VA Loan
Estimated market value
$341,100
$324,000 - $358,000
$2,208/mo
Price history
| Date | Event | Price |
|---|---|---|
| 6/23/2026 | Price change | $350,000-4.1%$184/sqft |
Source:  Doorify MLS #10161368 Report a problem Doorify MLS #10161368 Report a problem | ||
| 4/20/2026 | Listed for sale | $365,000$192/sqft |
Source: Doorify MLS #10161368 Report a problem | ||
| 5/7/2025 | Listing removed | $365,000$192/sqft |
Source: Doorify MLS #10091985 Report a problem | ||
| 4/30/2025 | Pending sale | $365,000$192/sqft |
Source: Doorify MLS #10091985 Report a problem | ||
| 4/25/2025 | Listed for sale | $365,000+217.4%$192/sqft |
Source: Doorify MLS #10091985 Report a problem | ||
| 8/5/2024 | Sold | $115,000-29.4%$60/sqft |
Source: Public Record Report a problem | ||
| 3/16/2017 | Listing removed | $1,350$1/sqft |
Source: Power Team Realty Report a problem | ||
| 2/27/2017 | Price change | $1,350-6.9%$1/sqft |
Source: Power Team Realty Report a problem | ||
| 1/21/2017 | Listed for rent | $1,450$1/sqft |
Source: Zillow Rental Manager Report a problem | ||
| 12/15/2003 | Sold | $163,000+0.1% |
Source:  Triad MLS #G303738 Report a problem Triad MLS #G303738 Report a problem | ||
| 7/31/2001 | Sold | $162,900+15.9% |
Source: Triad MLS #G121935 Report a problem | ||
| 10/17/1996 | Sold | $140,500 |
Source: Triad MLS #G66107 Report a problem | ||
Public tax history
| Year | Property taxes | Tax assessment |
|---|---|---|
| 2025 | $2,712 +3.6% | $193,300 +3.6% |
| 2024 | $2,618 | $186,600 |
| 2023 | $2,618 +2.9% | $186,600 |
| 2022 | $2,543 +7.7% | $186,600 +10% |
| 2021 | $2,363 +2.2% | $169,600 |
| 2018 | $2,312 +1.5% | $169,600 |
| 2017 | $2,277 | $169,600 +2.6% |
| 2016 | $2,277 | $165,300 |
| 2015 | $2,277 -1.8% | $165,300 |
| 2014 | $2,318 | $165,300 |
| 2013 | -- | $165,300 |
| 2012 | -- | $165,300 -2.2% |
| 2011 | -- | $169,000 |
| 2010 | -- | $169,000 |
| 2009 | -- | $169,000 |
| 2008 | -- | $169,000 |
| 2007 | -- | $169,000 |
| 2006 | -- | $169,000 -1.9% |
| 2005 | -- | $172,300 +2% |
| 2004 | -- | $169,000 +34.2% |
| 2002 | -- | $125,900 |
| 2001 | -- | $125,900 |
Find assessor info on the county website
Monthly payment
Est. payment
Payment breakdown
Explore the cost of this home by adjusting the details. Changes won't be saved.Climate risks
Neighborhood: 27407
Nearby schools
GreatSchools rating
- 5/10Pilot Elementary SchoolGrades: PK-5Distance: 0.4 mi
- 4/10Jamestown Middle SchoolGrades: 6-8Distance: 2.7 mi
- 3/10Lucy Ragsdale HighGrades: 9-12Distance: 2.3 mi
Schools provided by the listing agent
- Elementary: Pilot
- Middle: Jamestown
- High: Ragsdale
Source: Triad MLS. This data may not be complete. We recommend contacting the local school district to confirm school assignments for this home.
- $289,4003 bd3 ba1.5k sqft16 Creekstone Ct, Greensboro, NC 27407Off Market

- $320,5004 bd3 ba1.8k sqft12 Creekstone Ct, Greensboro, NC 27407Off Market
- $384,4004 bd3 ba2.3k sqft7 Whistling Oak Trl, Greensboro, NC 27407Off Market

- $323,2003 bd2 ba1.8k sqft9 Whistling Oak Trl, Greensboro, NC 27407Off Market
- $361,5003 bd3 ba2.1k sqft18 Creekstone Ct, Greensboro, NC 27407Sold
- $305,2003 bd3 ba1.6k sqft10 Creekstone Ct, Greensboro, NC 27407Off Market
- $326,8003 bd2 ba2k sqft5 Whistling Oak Trl, Greensboro, NC 27407Off Market
- $319,8003 bd3 ba1.6k sqft19 River Chase Ct, Greensboro, NC 27407Off Market
A local agent can set up tours, give advice and negotiate with sellers.
A local lender can help you make sure your offer is ready when you are.
Similar homes
- from $363,4733 bd2 ba2.1k sqftSouthfork Modern Farmhouse Plan, Greensboro, NC: Build On Your Lot, Greensboro, NC 27410New Construction
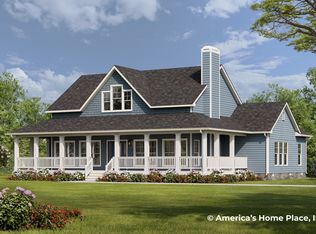 Americas Home Place
 - from $377,9904 bd3 ba2.2k sqftSavannah Plan, The Meadows at Kinsley, Jamestown, NC 27282New Construction
 DR Horton
 - $389,0004 bd3 ba2.2k sqft217 Ranger Rd, Jamestown, NC 27282New Construction
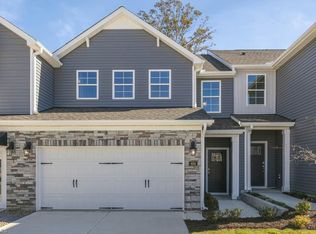
 Triad MLS
 - from $355,4933 bd2 ba2.1k sqftOxford Modern Farmhouse Plan, Greensboro, NC: Build On Your Lot, Greensboro, NC 27410New Construction
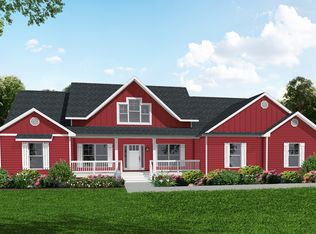 Americas Home Place
 - from $386,9904 bd3 ba2.4k sqftLinville Plan, The Meadows at Kinsley, Jamestown, NC 27282New ConstructionDR Horton
- $399,0004 bd3 ba2.2k sqft307 Ranger Rd, Jamestown, NC 27282New ConstructionTriad MLS
- from $409,9903 bd2 ba1.8k sqftDover Plan, The Villas at Kinsley, Jamestown, NC 27282New ConstructionDR Horton
- from $363,9004 bd3 ba2.5k sqftDrexel Plan, Hayes Village, Greensboro, NC 27405New ConstructionEastwood Homes
- from $312,7703 bd2 ba1.8k sqftSpringhill A Plan, Greensboro, NC: Build On Your Lot, Greensboro, NC 27410New ConstructionAmericas Home Place
- from $423,1254 bd4 ba2.7k sqftBrookwood Modern Farmhouse Plan, Greensboro, NC: Build On Your Lot, Greensboro, NC 27410New ConstructionAmericas Home Place
- $377,4904 bd3 ba2.8k sqft1107 Slingshot Dr, Archdale, NC 27263New ConstructionTriad MLS
- from $387,4003 bd3 ba1.8k sqftKnox Plan, Westbrook Falls, Colfax, NC 27235New ConstructionTrue Homes
- from $319,9904 bd2 ba1.7k sqftCALI Plan, Brookhaven, Greensboro, NC 27406New ConstructionDR Horton
- from $373,5103 bd3 ba2.1k sqftHickory Ridge I A Plan, Greensboro, NC: Build On Your Lot, Greensboro, NC 27410New ConstructionAmericas Home Place
- from $355,9004 bd3 ba2.4k sqftCypress Plan, Chandler Ridge, McLeansville, NC 27301New ConstructionEastwood Homes
- from $334,9003 bd2 ba1.6k sqftDeclan Plan, Reedy Fork Middleton, Greensboro, NC 27405New ConstructionTrue Homes
- from $309,9904 bd2 ba1.7k sqftCALI Plan, Havencrest, Greensboro, NC 27406New ConstructionDR Horton
- $331,3103 bd3 ba1.7k sqft110 Pineberry Way, Greensboro, NC 27410New ConstructionTriad MLS
- from $393,5213 bd2 ba2.1k sqftBerglund Modern Farmhouse Plan, Greensboro, NC: Build On Your Lot, Greensboro, NC 27410New ConstructionAmericas Home Place
- from $405,9902 bd2 ba1.7k sqftClifton Plan, The Villas at Kinsley, Jamestown, NC 27282New ConstructionDR Horton
