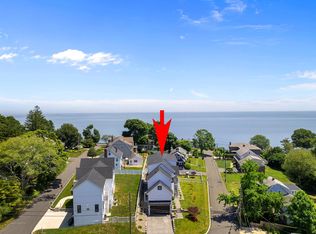
Situated in the private enclave of Morningside Beach, 14 Crest Place offers every modern convenience imaginable from the tasteful design to desirable location! This special home is just 60-miles from NYC; 10-minutes to downtown for dining, shopping and train access; and steps to Morningside Beach with many other beaches a short walk or drive away. This modern farmhouse inspired colonial boasts 4 large bedrooms, 3.5 bathrooms, 2 dedicated offices and a layout made for entertaining. Family enjoyment comes easy with enough room to spread out while taking advantage of the sea offering direct water views and two balconies to take it all in. You will love the 10ft ceilings on the main level and vaulted ceiling in the primary bedroom! The kitchen features Thermador appliances, white shaker cabinetry, quartz countertops with a 2" thick island and on-demand hot water faucet. The family room features a striking oak ceiling, wide gas fireplace and built-ins. The living room has a beautiful wet bar and beverage refrigerator. All main rooms have built-in speakers for music. The primary bedroom offers water views, a walk-in closet, ensuite bath with soaking tub and balcony. Completing the second floor are 3 additional bedrooms, one with a balcony and ensuite bath, an office with barn door, laundry room and hall bath. The lower level has a mud room, bonus space, ample storage and the perfect opportunity for a wine cellar! The yard is flat, fenced-in, and ready for summer BBQs! Visit this home's website for more images, iGuide walkthrough, floor plans and more! Morningside Association fee is $450.91 annually. This home was rebuilt in 2022 using the existing foundation and the garage side and above is a new construction addition.
Sold for $1,199,000
Zillow last checked:
Listing updated:
Bought with:
Susan Vanech, RES.0792998
Compass Connecticut, LLC
Source: Smart MLS,MLS#: 24006394
Price history
| Date | Event | Price |
|---|---|---|
| 6/28/2024 | Sold | $1,199,000$266/sqft |
Source:  Smart MLS #24006394 Report a problem Smart MLS #24006394 Report a problem | ||
| 6/24/2024 | Pending sale | $1,199,000$266/sqft |
Source: Smart MLS #24006394 Report a problem | ||
| 6/11/2024 | Listing removed | -- |
Source: Smart MLS #24016077 Report a problem | ||
| 5/7/2024 | Listed for rent | $7,000$2/sqft |
Source: Smart MLS #24016077 Report a problem | ||
| 4/29/2024 | Price change | $1,199,000-7.7%$266/sqft |
Source: Smart MLS #24006394 Report a problem | ||
| 3/29/2024 | Listed for sale | $1,299,000$289/sqft |
Source: Smart MLS #24006394 Report a problem | ||
| 1/30/2024 | Listing removed | -- |
Source: Smart MLS #170591158 Report a problem | ||
| 8/14/2023 | Price change | $1,299,000-11.6%$289/sqft |
Source: Smart MLS #170591158 Report a problem | ||
| 4/27/2023 | Listed for sale | $1,470,000+14.4%$327/sqft |
Source: Smart MLS #170565641 Report a problem | ||
| 10/31/2022 | Sold | $1,285,000+5.3%$286/sqft |
Source: Smart MLS #170474225 Report a problem | ||
| 10/26/2022 | Contingent | $1,220,000$271/sqft |
Source: Smart MLS #170474225 Report a problem | ||
| 8/30/2022 | Listed for sale | $1,220,000$271/sqft |
Source: Smart MLS #170474225 Report a problem | ||
| 3/16/2022 | Contingent | $1,220,000$271/sqft |
Source: Smart MLS #170474225 Report a problem | ||
| 3/16/2022 | Listed for sale | $1,220,000+132.4%$271/sqft |
Source: Smart MLS #170474225 Report a problem | ||
| 10/29/2021 | Sold | $525,000+5%$117/sqft |
Source: Smart MLS #170441408 Report a problem | ||
| 9/29/2021 | Listed for sale | $500,000+0.2%$111/sqft |
Source: Smart MLS #170441408 Report a problem | ||
| 11/16/2016 | Listing removed | $499,000$111/sqft |
Source: Coldwell Banker Residential Brokerage - Milford Office #N10140300 Report a problem | ||
| 8/15/2016 | Price change | $499,000-9.3%$111/sqft |
Source: Coldwell Banker Residential Brokerage - Milford Office #N10140300 Report a problem | ||
| 6/2/2016 | Listed for sale | $550,000$122/sqft |
Source: Coldwell Banker Residential Brokerage - Milford Office #N10140300 Report a problem | ||
Sell for more on Zillow
Get a Zillow Showcase℠ listing at no additional cost and you could sell for .
$1,455,500
2% more
+$29,110
With Zillow Showcase(estimated)
$1,484,610
