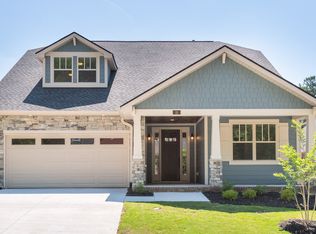

Coffee on the covered porch, dinners around the oversized kitchen island, and cozy evenings by the fireplace. This 3-bedroom, 2.5-bathroom home was designed for the moments that matter. Freshly painted with brand-new carpet, it's completely move-in ready. Natural light fills the vaulted living room through soaring ceilings and skylights, while the open layout, quartz countertops, white cabinetry, and stainless steel appliances make everyday living and entertaining effortless. A main-level primary suite, dedicated office, and spacious upstairs loft offer the flexibility today's buyers are looking for. The HOA takes care of lawn care and exterior maintenance, giving you more time to enjoy your weekends instead of worrying about yard work. Located just minutes from Five Forks, shopping and dining at BridgeWay Station, and I-385, this home blends comfort, style, and convenience in one of Simpsonville's most desirable locations. Come see why this house feels like home the moment you walk in.
For sale
$479,900
14 Cromarty Ln, Simpsonville, SC 29681
3beds
2,650sqft
Single Family Residence, Residential
Built in 2021
5,500 Square Feet Lot
$470,500 Zestimate®
$181/sqft
$-- HOA
What's special
Spacious upstairs loftBrand-new carpetFreshly paintedStainless steel appliancesOversized kitchen islandCovered porchOpen layout
- 11 days |
- 714 |
- 48 |
Likely to sell faster than
Zillow last checked:
Listing updated:
Listed by:
Julie Glover 864-551-1105,
Weichert Realty-Shaun & Shari,
Mackenzie Turner,
Weichert Realty-Shaun & Shari
Source: Greater Greenville AOR,MLS#: 1600031

Facts & features
Interior
Bedrooms & bathrooms
- Bedrooms: 3
- Bathrooms: 3
- Full bathrooms: 2
- 1/2 bathrooms: 1
- Main level bathrooms: 1
- Main level bedrooms: 1
Rooms
- Room types: Office/Study, Bonus Room/Rec Room, Attic
Primary bedroom
- Area: 224
- Dimensions: 16 x 14
Bedroom 2
- Area: 168
- Dimensions: 14 x 12
Bedroom 3
- Area: 156
- Dimensions: 13 x 12
Primary bathroom
- Features: Double Sink, Full Bath, Shower-Separate, Tub-Separate, Walk-In Closet(s)
- Level: Main
Dining room
- Area: 144
- Dimensions: 12 x 12
Kitchen
- Area: 204
- Dimensions: 17 x 12
Living room
- Area: 240
- Dimensions: 16 x 15
Office
- Area: 90
- Dimensions: 10 x 9
Bonus room
- Area: 336
- Dimensions: 21 x 16
Den
- Area: 90
- Dimensions: 10 x 9
Heating
- Natural Gas
Cooling
- Central Air
Appliances
- Included: Dishwasher, Disposal, Free-Standing Gas Range, Microwave, Gas Water Heater
- Laundry: 1st Floor, Walk-in
Features
- High Ceilings, Ceiling Fan(s), Vaulted Ceiling(s), Tray Ceiling(s), Granite Counters, Open Floorplan, Pantry
- Flooring: Carpet, Ceramic Tile, Wood
- Basement: None
- Attic: Storage
- Number of fireplaces: 1
- Fireplace features: Gas Log
Interior area
- Total interior livable area: 2,650 sqft
Video & virtual tour
Property
Parking
- Total spaces: 2
- Parking features: Attached, Concrete
- Attached garage spaces: 2
- Has uncovered spaces: Yes
Features
- Levels: Two
- Stories: 2
- Patio & porch: Patio
Lot
- Size: 5,500 Square Feet
- Dimensions: 50 x 110
- Features: Sloped, 1/2 Acre or Less
Details
- Parcel number: 0542010102306
Construction
Type & style
- Home type: SingleFamily
- Architectural style: Craftsman
- Property subtype: Single Family Residence, Residential
Materials
- Hardboard Siding, Stone
- Foundation: Slab
- Roof: Architectural
Condition
- Year built: 2021
Utilities & green energy
- Sewer: Public Sewer
- Water: Public
- Utilities for property: Cable Available
Community & HOA
Community
- Features: Street Lights, Recreational Path, Sidewalks, Lawn Maintenance, Vehicle Restrictions
- Security: Smoke Detector(s)
- Subdivision: The Retreat
HOA
- Has HOA: Yes
- Services included: Maintenance Grounds
Location
- Region: Simpsonville
Financial & listing details
- Price per square foot: $181/sqft
- Tax assessed value: $408,860
- Annual tax amount: $3,109
- Date on market: 8/6/2026
Estimated market value
Zestimate®
$470,500
Estimated sales range
$447,000 - $494,000
Rent Zestimate®
$2,448/mo
Price history
| Date | Event | Price |
|---|---|---|
| 8/6/2026 | Listed for sale | $479,900+30.5%$181/sqft |
Source: | ||
| 4/9/2021 | Sold | $367,790$139/sqft |
Source: Public Record Report a problem | ||
| 11/5/2020 | Listing removed | $367,790$139/sqft |
Source: Cothran Homes Report a problem | ||
| 8/19/2020 | Listed for sale | $367,790$139/sqft |
Source: Cothran Homes Report a problem | ||
Public tax history
| Year | Property taxes | Tax assessment |
|---|---|---|
| 2025 | $3,109 +1.9% | $408,860 +12% |
| 2024 | $3,051 +1.8% | $365,000 |
| 2023 | $2,998 +3.5% | $365,000 |
| 2022 | $2,896 -0.1% | $365,000 |
| 2021 | $2,897 +359.3% | $365,000 +563.6% |
| 2020 | $631 0% | $55,000 |
| 2019 | $631 -49.2% | $55,000 |
| 2018 | $1,243 | $55,000 |
Find assessor info on the county website
Monthly payment
Est. payment
Payment breakdown
Explore the cost of this home by adjusting the details. Changes won't be saved.Climate risks
Neighborhood: 29681
Nearby schools
GreatSchools rating
- 9/10Bethel Elementary SchoolGrades: K-5Distance: 1.3 mi
- 7/10Mauldin Middle SchoolGrades: 6-8Distance: 1.1 mi
- 10/10Mauldin High SchoolGrades: 9-12Distance: 1.4 mi
Schools provided by the listing agent
- Elementary: Bethel
- Middle: Mauldin
- High: Mauldin
Source: Greater Greenville AOR. This data may not be complete. We recommend contacting the local school district to confirm school assignments for this home.
- $386,9003 bd2 ba2k sqft14 Cromarty Ln #6, Simpsonville, SC 29681Off Market
Save 
- $463,0004 bd3 ba2.7k sqft12 Cromarty Ln, Simpsonville, SC 29681Sold
Save - $470,6004 bd3 ba2.7k sqft16 Cromarty Ln, Simpsonville, SC 29681Off Market
Save - $480,0004 bd3 ba2.7k sqft10 Cromarty Ln, Simpsonville, SC 29681Off Market
Save 
- $384,3003 bd2 ba1.9k sqft18 Cromarty Ln, Simpsonville, SC 29681Off Market
Save - $411,0003 bd2 ba2k sqft19 Cromarty Ln, Simpsonville, SC 29681Off Market
Save - $420,1003 bd2 ba1.9k sqft4 Cromarty Ln, Simpsonville, SC 29681Off Market
Save - $440,0003 bd2 ba1.8k sqft8 Cromarty Ln, Simpsonville, SC 29681Sold
Save
A local agent can set up tours, give advice and negotiate with sellers.
A local lender can help you make sure your offer is ready when you are.