Skip main navigation
For sale
  • C$247,900

    14 Cross St, Bear River, NS B0S 1B0

    3beds
    1,408sqft
    Single Family Residence
    Built in 1951
    0.91 Acres Lot
    $-- Zestimate®
    C$176/sqft
    C$-- HOA

    What's special

    Open-concept main floorHillside settingRiverside access
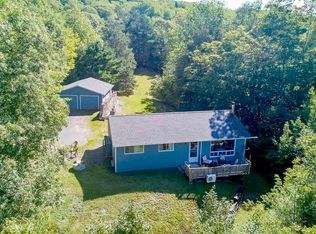
    Single-family home set atop a gentle hill in the village of Bear River, often called the Switzerland of Nova Scotia, offering an approachable option for first-time buyers or retirees looking to settle into village life surrounded by natural beauty. The open-concept main floor creates an easy, connected space for entertaining or everyday living, anchored by a newer wood stove that adds warmth and rustic character through the colder months. Upstairs, the second level offers cozy, quiet rooms that make a comfortable retreat at the end of the day. Outside, a two-sided deck gives you room for outdoor dining and relaxing, framed by mature old trees, and the lot has space for a dog run or a large vegetable garden for anyone with a green thumb or a love of the outdoors. Parking is well covered with two garages. The village's main street, home to art galleries, a welcoming coffee shop, and a small restaurant known for excellent food, is just a short walk away. The property also sits a short distance from a public boat ramp on the tidal Bear River, an appealing detail for boaters or anyone drawn to quiet time along the water. With its hillside setting, walkable village core, and riverside access, this lovely home suits buyers ready to trade pace for community and scenery in one of the province's most distinctive small villages. Some furnishings are negotiable and can be negotiated separately after purchase.
    48 days
    |
    128
    |
    7
    |

    Zillow last checked:

    Listing updated:

    Listed by:

    Colin Crowell,

    RE/MAX Banner Real Estate(Greenwood) Brokerage

    Source: NSAR,MLS®#: 202613036MLS LogoOriginating MLS®#: Nova Scotia Association of REALTORS®

      Facts & features

      Interior

      Bedrooms & bathrooms
      • Bedrooms: 3
      • Bathrooms: 1
      • Full bathrooms: 1
      Bedroom
      • Level: Second
      • Area: 102
      • Dimensions: 12 x 8.5
      Bedroom 1
      • Level: Second
      • Area: 105.6
      • Dimensions: 12 x 8.8
      Bedroom 2
      • Level: Second
      • Length: 9.8
      Bathroom
      • Level: Second
      • Area: 65.36
      • Dimensions: 7.6 x 8.6
      Kitchen
      • Level: Main
      Living room
      • Level: Main
      Heating
      • Forced Air, Furnace, Stove
      Appliances
      • Included: Stove, Dryer, Washer, Refrigerator
      Features
      • See Remarks, High Speed Internet
      • Flooring: Hardwood, Softwood, Vinyl
      • Basement: Partial,Unfinished
      • Has fireplace: Yes
      • Fireplace features: Wood Burning Stove
      Interior area
      • Total structure area: 1,408
      • Total interior livable area: 1,408 sqft
      • Finished area above ground: 1,408
      Video & virtual tour

      Property

      Parking
      • Total spaces: 4.5
      • Parking features: Detached, Single, 1.5, Double, Gravel
      • Garage spaces: 2.5
      • Details: Garage Details(Two Detached Garages.)
      Features
      • Levels: One and One Half
      • Stories: 1
      • Patio & porch: Deck
      Lot
      • Size: 0.91 Acres
      • Features: Landscaped, 0.5 to 0.99 Acres, Near Public Transit
      Details
      • Additional structures: Shed(s)
      • Parcel number: 05044391
      • Zoning: RES
      • Other equipment: No Rental Equipment

      Construction

      Type & style
      • Home type: SingleFamily
      • Property subtype: Single Family Residence
      Materials
      • Vinyl Siding
      • Foundation: Stone
      • Roof: Asphalt
      Condition
      • New construction: No
      • Year built: 1951

      Utilities & green energy

      • Gas: Oil
      • Sewer: Septic Tank
      • Water: Drilled Well
      • Utilities for property: Electricity Connected

      Community & HOA

      Community
      • Features: Golf, Park, Playground, Recreation Center, School Bus Service, Shopping, Place of Worship, Beach
      Location
      • Region: Bear River

      Financial & listing details

      • Price per square foot: C$176/sqft
      • Tax assessed value: C$77,300
      • Price range: C$247.9K - C$247.9K
      • Date on market: 6/2/2026
      • Inclusions: Appliances Included. Furnishings & Other Items Available/Negotiable
      • Ownership: Freehold
      • Electric utility on property: Yes
      Colin Crowell

      Colin Crowell

      (902) 840-3999

      By pressing Contact Agent, you agree that the real estate professional identified above may call/text you about your search, which may involve use of automated means and pre-recorded/artificial voices. You don't need to consent as a condition of buying any property, goods, or services. Message/data rates may apply. You also agree to our Terms of Use. Zillow does not endorse any real estate professionals. We may share information about your recent and future site activity with your agent to help them understand what you're looking for in a home.

        Price history

        DateEventPrice
        7/15/2026Price changeC$247,900-3.2%C$176/sqft
        Source: NSAR #202613036 Report a problem
        6/2/2026Listed for saleC$256,000-9.5%C$182/sqft
        Source: NSAR #202613036 Report a problem
        10/31/2025Listing removedC$282,900C$201/sqft
        Source: Engel & Volkers #202514200 Report a problem
        9/16/2025Listed for saleC$282,900C$201/sqft
        Source: Engel & Volkers #202514200 Report a problem
        8/24/2025Listing removedC$282,900C$201/sqft
        Source: Engel & Volkers #202514200 Report a problem
        8/20/2025Listed for saleC$282,900C$201/sqft
        Source: Engel & Volkers #202514200 Report a problem
        8/8/2025Listing removedC$282,900C$201/sqft
        Source: Engel & Volkers #202514200 Report a problem
        8/5/2025Listed for saleC$282,900C$201/sqft
        Source: Engel & Volkers #202514200 Report a problem
        7/23/2025Listing removedC$282,900C$201/sqft
        Source: Engel & Volkers #202514200 Report a problem
        6/11/2025Listed for saleC$282,900+45.1%C$201/sqft
        Source: Engel & Volkers #202514200 Report a problem
        5/13/2022Listing removed--
        Source: Engel & Volkers Report a problem
        5/2/2022Pending saleC$195,000C$138/sqft
        Source: Engel & Volkers #202128122 Report a problem
        4/12/2022Listed for saleC$195,000C$138/sqft
        Source: Engel & Volkers #202128122 Report a problem
        4/7/2022Pending saleC$195,000C$138/sqft
        Source: Engel & Volkers #202128122 Report a problem
        4/4/2022Listed for saleC$195,000C$138/sqft
        Source: Engel & Volkers #202128122 Report a problem
        2/23/2022Pending saleC$195,000C$138/sqft
        Source: Engel & Volkers #202128122 Report a problem
        2/11/2022Price changeC$195,000-6.7%C$138/sqft
        Source: Engel & Volkers #202128122 Report a problem
        1/24/2022Price changeC$209,000-8.7%C$148/sqft
        Source: Engel & Volkers #202128122 Report a problem
        12/2/2021Listed for saleC$229,000C$163/sqft
        Source: Engel & Volkers #202128122 Report a problem
        11/29/2021Pending saleC$229,000C$163/sqft
        Source: Engel & Volkers #202128122 Report a problem
        11/16/2021Listed for saleC$229,000C$163/sqft
        Source: Engel & Volkers #202128122 Report a problem

        Public tax history

        YearProperty taxesTax assessment
        2019-- C$61,000

        Climate risks

        Neighborhood: B0S

        Getting around

        24 / 100
        Car-Dependent
        33 / 100
        Somewhat Bikeable

        Nearby schools

        GreatSchools rating

        No schools nearby

        We couldn't find any schools near this home.

        Similar homes