Skip main navigation
Sold for $970,000
  • $970,000

    14 Crowne Pond Lane #14, Wilton, CT 06897

    4beds
    3,290sqft
    Single Family Residence
    Built in 1999
    0.6 Acres Lot
    $1,258,300 Zestimate®
    $295/sqft
    $7,845 Estimated rent

    Home value

    $1,258,300

    $1.18M - $1.36M

    $7,845/mo

    Zestimate® history
    Loading
    Loading...

    Owner options

    List your home for rent

    $7,845/mo

    Rent Zestimate®

    Find your next renter with Zillow Rental Manager. Plus, with online applications, you can quickly screen prospective tenants – for free.

    Learn more

    $7,845/mo

    Rent Zestimate®

    Refinance and save

    $6,839/mo

    Est. payment

    Refinancing to a lower rate could help reduce your monthly payments and save thousands over the life of the loan.

    See today's rates

    $6,839/mo

    Est. payment

    Explore your selling options

    Work with a Zillow partner agent

    Leverage their expertise and Zillow's premium Showcase listings to get your home seen by more buyers.

    Get started

    List with your own agent

    Get your home in front of millions of buyers by listing it on Zillow.

    Learn how to do it

    Sell it yourself

    Take full control of how buyers see your home on Zillow by listing For Sale by Owner (FSBO).

    List your home

    What's special

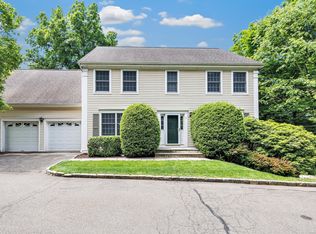
    The best of everything awaits in the fabulous downtown Crowne Pond community of 26 beautiful colonial style detached single family homes and units. The small enclave of homes enjoy public water and public sewer services, lovely maintained property with gardens and stone walls and close proximity to everything Wilton has to offer. Inside discover a wonderful floor plan with high ceilings and light filled staircase. Classic and lovely living room and dining room create warmth and easy flow to the eat-in kitchen boasting stainless steel appliances, granite countertops, beverage bar, huge pantry and access to the heated 2 car garage. Centered between the kitchen and family room find a cozy 2-sided gas fireplace. Upstairs the luxurious primary suite is huge with jacuzzi tub and spacious California closets. 3 more Bedrooms with full bath and laundry complete this level. Comfortable large finished lower level is perfect for family room, playroom, or office. Tree lined private back patio has propane hook up for easy outdoor grilling. Plus NEW ROOF in 2021 and leaf guard gutters. Walk out your door to the path to Metro North train station, easy commute and access to all commuting routes by car! Shops, parks and recreation, one of CTs top rated school systems, and all the amenities within a short walk or drive make this a perfect pick. Monthly maintenance fee is $308 includes all grounds care, plowing, and road maintenance. City Water & City Sewer. professional photos coming soon, see reference listing #17583511

    Zillow last checked:

    Listing updated:

    Listed by:

    Meri Hopkinson 203-627-8065,

    William Pitt Sotheby's Int'l 203-438-9531

    Bought with:

    Kim Burke, REB.0795511

    Berkshire Hathaway NE Prop.

    Source: Smart MLS,MLS#: 170583413MLS Logo

    Facts & features

    Interior

    Bedrooms & bathrooms
    • Bedrooms: 4
    • Bathrooms: 3
    • Full bathrooms: 2
    • 1/2 bathrooms: 1
    Primary bedroom
    • Features: Ceiling Fan(s), Whirlpool Tub, Hardwood Floor
    • Level: Upper
    Bedroom
    • Features: Hardwood Floor
    • Level: Upper
    Bedroom
    • Features: Hardwood Floor
    • Level: Upper
    Bedroom
    • Features: Hardwood Floor
    • Level: Upper
    Bathroom
    • Level: Main
    Bathroom
    • Level: Upper
    Dining room
    • Features: Hardwood Floor
    • Level: Main
    Family room
    • Features: Ceiling Fan(s), Gas Log Fireplace, Fireplace, Sliders, Hardwood Floor
    • Level: Main
    Kitchen
    • Features: Granite Counters, Dry Bar, Pantry
    • Level: Main
    Living room
    • Features: Hardwood Floor
    • Level: Main
    Rec play room
    • Features: Wall/Wall Carpet
    • Level: Lower
    Heating
    • Forced Air, Zoned, Oil
    Cooling
    • Central Air
    Appliances
    • Included: Gas Cooktop, Oven/Range, Microwave, Refrigerator, Washer, Dryer, Wine Cooler, Water Heater
    • Laundry: Upper Level
    Features
    • Basement: Full,Finished,Heated,Cooled,Storage Space
    • Attic: Pull Down Stairs,Storage
    • Number of fireplaces: 1
    Interior area
    • Total structure area: 3,290
    • Total interior livable area: 3,290 sqft
    • Finished area above ground: 2,570
    • Finished area below ground: 720

    Property

    Parking
    • Total spaces: 2
    • Parking features: Attached, Driveway, Paved, Garage Door Opener, Private
    • Attached garage spaces: 2
    • Has uncovered spaces: Yes
    Features
    • Patio & porch: Patio
    • Exterior features: Garden, Stone Wall
    Lot
    • Size: 0.6 Acres
    • Features: Cul-De-Sac, Subdivided
    Details
    • Parcel number: 1925295
    • Zoning: DRD

    Construction

    Type & style
    • Home type: SingleFamily
    • Architectural style: Colonial
    • Property subtype: Single Family Residence
    Materials
    • Wood Siding
    • Foundation: Concrete Perimeter
    • Roof: Asphalt
    Condition
    • New construction: No
    • Year built: 1999

    Utilities & green energy

    • Sewer: Public Sewer
    • Water: Public
    • Utilities for property: Cable Available

    Community & HOA

    Community
    • Features: Health Club, Library, Medical Facilities, Park, Pool, Public Rec Facilities, Near Public Transport, Shopping/Mall
    • Security: Security System
    • Subdivision: South Wilton
    HOA
    • Has HOA: Yes
    • Services included: Maintenance Grounds, Snow Removal, Road Maintenance
    • HOA fee: $308 monthly
    Location
    • Region: Wilton

    Financial & listing details

    • Price per square foot: $295/sqft
    • Tax assessed value: $472,920
    • Annual tax amount: $13,838
    • Date on market: 9/16/2023
    • Exclusions: see inclusion exclusion sheet, does include TV in Family Room

    Price history

    DateEventPrice
    9/15/2023Sold$970,000-9.3%$295/sqft
    Source: Smart MLS #170583413 Report a problem
    8/20/2023Pending sale$1,070,000$325/sqft
    Source: Smart MLS #170583413 Report a problem
    7/19/2023Listed for sale$1,070,000+62.1%$325/sqft
    Source: Smart MLS #170583413 Report a problem
    12/29/2017Sold$660,000$201/sqft
    Source: Smart MLS #170002275 Report a problem

    Public tax history

    Tax history is unavailable.

    Neighborhood: Wilton Center

    Nearby schools

    GreatSchools rating
    Schools provided by the listing agent
    • Elementary: Miller-Driscoll
    • Middle: Middlebrook
    • High: Wilton

    Source: Smart MLS. This data may not be complete. We recommend contacting the local school district to confirm school assignments for this home.

    Get pre-qualified for a loan
    At Zillow Home Loans, we can pre-qualify you in as little as 5 minutes with no impact to your credit score.

    An equal housing lender. NMLS #10287.

    Sell for more on Zillow
    Get a Zillow Showcase℠ listing at no additional cost and you could sell for .
    $1,258,300
    2% more
    +$25,166
    With Zillow Showcase(estimated)
    $1,283,466