Skip main navigation
Closed
  • $605,000

    14 Crystal Lane, Delmar, NY 12054

    4beds
    2,426sqft
    Single Family Residence, Residential
    Built in 1992
    0.3 Acres Lot
    $633,400 Zestimate®
    $249/sqft
    $3,665 Estimated rent

    Home value

    $633,400

    $557,000 - $722,000

    $3,665/mo

    Zestimate® history
    Loading
    Loading...

    Owner options

    List your home for rent

    $3,665/mo

    Rent Zestimate®

    Find your next renter with Zillow Rental Manager. Plus, with online applications, you can quickly screen prospective tenants – for free.

    Learn more

    $3,665/mo

    Rent Zestimate®

    Refinance and save

    $4,046/mo

    Est. payment

    Refinancing to a lower rate could help reduce your monthly payments and save thousands over the life of the loan.

    See today's rates

    $4,046/mo

    Est. payment

    Explore your selling options

    Work with a Zillow partner agent

    Leverage their expertise and Zillow's premium Showcase listings to get your home seen by more buyers.

    Get started

    List with your own agent

    Get your home in front of millions of buyers by listing it on Zillow.

    Learn how to do it

    Sell it yourself

    Take full control of how buyers see your home on Zillow by listing For Sale by Owner (FSBO).

    List your home

    What's special

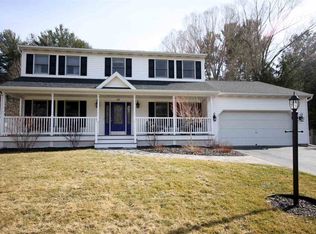
    Center islandWalk-in closetStainless steel appliancesRefreshing in-ground poolBeautiful trex deckEnsuite masterSoothing hot tub
    Charm and modern luxury unite in this stunning colonial home! Featuring 4 spacious bedrooms, 2.5 bathrooms, in this sought after Delmar neighborhood. This property is an entertainer's dream. The backyard oasis features a refreshing in-ground pool, soothing hot tub and beautiful trex deck, perfect for relaxing and hosting guests. Inside, you will find an updated kitchen complete with a center island, stainless steel appliances, and double ovens. Upstairs there are 2 fully remodeled bathrooms and 4 large bedrooms with gleaming hardwood floors throughout. The ensuite master offers a private retreat with a walk-in closet. This is more than just a house; it's a place to call home. ***Enjoy reduced or no energy cost with solar panels that are owned outright*** *** Open House 9/7 11-1 *

    Zillow last checked:

    Listing updated:

    Listed by:

    Jennie Hiza 413-358-7111,

    Cornwell Real Estate

    Bought with:

    William Krawiecki, 10401395889

    Coldwell Banker Prime Properties

    Source: Global MLS,MLS#: 202522313MLS Logo

    Facts & features

    Interior

    Bedrooms & bathrooms
    • Bedrooms: 4
    • Bathrooms: 3
    • Full bathrooms: 2
    • 1/2 bathrooms: 1
    Primary bedroom
    • Level: Second
    Bedroom
    • Level: Second
    Bedroom
    • Level: Second
    Bedroom
    • Level: Second
    Primary bathroom
    • Level: Second
    Half bathroom
    • Level: First
    Full bathroom
    • Level: Second
    Basement
    • Level: Basement
    Dining room
    • Level: First
    Family room
    • Level: First
    Kitchen
    • Level: First
    Laundry
    • Level: First
    Living room
    • Level: First
    Heating
    • Forced Air, Solar
    Cooling
    • Central Air
    Appliances
    • Included: Built-In Gas Oven, Cooktop, Dishwasher, Disposal, Double Oven, ENERGY STAR Qualified Appliances, Gas Oven, Microwave, Refrigerator, Washer/Dryer
    • Laundry: Laundry Room, Main Level
    Features
    • Walk-In Closet(s), Cathedral Ceiling(s), Ceramic Tile Bath, Crown Molding, Eat-in Kitchen, Kitchen Island
    • Flooring: Ceramic Tile, Hardwood
    • Doors: Sliding Doors, Storm Door(s)
    • Windows: Bay Window(s), ENERGY STAR Qualified Windows
    • Basement: Full
    • Number of fireplaces: 1
    • Fireplace features: Family Room, Gas
    Interior area
    • Total structure area: 2,426
    • Total interior livable area: 2,426 sqft
    • Finished area above ground: 2,426
    • Finished area below ground: 598

    Property

    Parking
    • Total spaces: 7
    • Parking features: Off Street, Driveway, Garage Door Opener
    • Garage spaces: 2
    • Has uncovered spaces: Yes
    Features
    • Patio & porch: Awning(s), Composite Deck, Patio
    • Exterior features: Garden, Gas Grill
    • Pool features: In Ground, Salt Water
    • Fencing: Vinyl,Back Yard,Chain Link,Gate
    • Has view: Yes
    • View description: Garden
    Lot
    • Size: 0.30 Acres
    • Features: Landscaped
    Details
    • Additional structures: Shed(s)
    • Parcel number: 012200 85.09356
    • Zoning description: Single Residence
    • Special conditions: Standard

    Construction

    Type & style
    • Home type: SingleFamily
    • Architectural style: Colonial
    • Property subtype: Single Family Residence, Residential
    Materials
    • Vinyl Siding
    • Foundation: Concrete Perimeter
    • Roof: Asphalt
    Condition
    • Updated/Remodeled
    • New construction: No
    • Year built: 1992

    Utilities & green energy

    • Sewer: Public Sewer
    • Water: Public
    • Utilities for property: Cable Available

    Community & neighborhood

    Security
    • Security features: Smoke Detector(s), Carbon Monoxide Detector(s)
    Location
    • Region: Delmar

    Price history

    DateEventPrice
    10/10/2025Sold$605,000$249/sqft
    Source: Global MLS #202522313 Report a problem
    9/12/2025Pending sale$605,000$249/sqft
    Source: Global MLS #202522313 Report a problem
    9/3/2025Price change$605,000-5.3%$249/sqft
    Source: Global MLS #202522313 Report a problem
    8/10/2025Pending sale$639,000$263/sqft
    Source: Global MLS #202522313 Report a problem
    7/23/2025Listed for sale$639,000+128.3%$263/sqft
    Source: Global MLS #202522313 Report a problem
    8/11/2004Sold$279,900+75%$115/sqft
    Source: Agent Provided Report a problem
    2/8/1993Sold$159,965$66/sqft
    Source: Agent Provided Report a problem

    Public tax history

    YearProperty taxesTax assessment
    2025-- $306,000
    2024-- $306,000 +1.7%
    2023-- $301,000
    2022-- $301,000
    2021-- $301,000
    2020-- $301,000
    2019-- $301,000
    2018-- $301,000
    2017$9,140 $301,000
    2016-- $301,000
    2015-- $301,000
    2014-- $301,000 -11.8%
    2013-- $341,200
    2012-- $341,200
    2011-- $341,200
    2010-- $341,200
    2009-- $341,200
    2008-- $341,200
    2007-- $341,200
    2006-- $341,200 +83.5%
    2005-- $185,900 +4.5%
    2004-- $177,900
    2003-- $177,900
    2002-- $177,900
    2001-- $177,900 +0.3%
    2000-- $177,400

    Find assessor info on the county website

    Neighborhood: 12054

    Nearby schools

    GreatSchools rating
    Schools provided by the listing agent
    • Elementary: Slingerlands
    • High: Bethlehem Central

    Source: Global MLS. This data may not be complete. We recommend contacting the local school district to confirm school assignments for this home.