Skip main navigation
Off market
  • $436,500

    14 Crystal Springs Dr #14, Tolland, CT 06084

    2beds
    1,944sqft
    SingleFamily
    Built in 2005
    -- sqft lot
    $436,500 Zestimate®
    $225/sqft
    $2,630 Estimated rent

    Home value

    $436,500

    $410,000 - $467,000

    $2,630/mo

    Zestimate® history
    Loading
    Loading...

    Owner options

    List your home for rent

    $2,630/mo

    Rent Zestimate®

    Find your next renter with Zillow Rental Manager. Plus, with online applications, you can quickly screen prospective tenants – for free.

    Learn more

    $2,630/mo

    Rent Zestimate®

    Refinance and save

    $3,499/mo

    Est. payment

    Refinancing to a lower rate could help reduce your monthly payments and save thousands over the life of the loan.

    See today's rates

    $3,499/mo

    Est. payment

    Explore your selling options

    Work with a Zillow partner agent

    Leverage their expertise and Zillow's premium Showcase listings to get your home seen by more buyers.

    Get started

    List with your own agent

    Get your home in front of millions of buyers by listing it on Zillow.

    Learn how to do it

    Sell it yourself

    Take full control of how buyers see your home on Zillow by listing For Sale by Owner (FSBO).

    List your home

    What's special

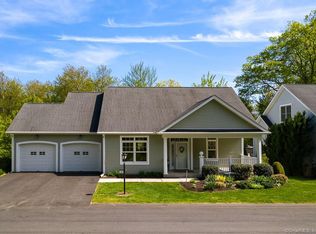
    Wonderful home in the Village at Crystal Springs in Tolland. Lush grounds surround this home that offers an open floor plan, hardwood and 9 ft ceilings on entire first flr., Expansive Kitchen with Granite counters, center island, eating area & GE Appliances. Master Bedrm. Suite is on the first flr, and has a wonderful spa like bath w/jetted tub, tile flr., stand up shower and a 10x8 walk in closet. The living room is open to the eating area and kitchen and has a gas log fireplace. There is a formal dining room (or office/den..) looking out over the front porch. Upstairs there is a 2nd bedrm w/full bath that has a like new tub/shower and tile floor. There is another living area that can be an office/den/library/sewing room-anything you would like and if guests come to stay it offers a private space and bath on the second floor. There is a floored area in the walk in attic for storage and a large-dry walk out basement that can be finished. C/A, bright transom windows, energy star built, 2 car garage, Webber grill direct connected to propane, plenty of windows for natural light, freshly cleaned carpeting, recessed lighting galore, newly paved roads, driveway and more! (CARE for septic system, propane tanks, well house/generator and exterior of your home/decks are all included in condo fees.) Care free living in a wonderful community atmosphere with acres of walking trails, pond and lush-mature- manicured grounds. Receipts for Foundation poured by Builders Concrete Co.!!

    This property is off market, which means it's not currently listed for sale or rent on Zillow. This may be different from what's available on other websites or public sources.

    Facts & features

    Interior

    Bedrooms & bathrooms
    • Bedrooms: 2
    • Bathrooms: 3
    • Full bathrooms: 2
    • 1/2 bathrooms: 1
    Heating
    • Propane / Butane
    Cooling
    • Central
    Appliances
    • Included: Dishwasher, Dryer, Microwave, Refrigerator
    • Laundry: Laundry Room, Main Level, first Flr. Laundry Room
    Features
    • Laundry Room, Wired for Data, Open Floorplan, Auto Garage Door Opener
    • Windows: Storm Window(s), Thermopane Windows
    • Basement: Full With Walk-Out
    • Attic: Storage, Floored
    • Has fireplace: Yes
    Interior area
    • Total interior livable area: 1,944 sqft

    Property

    Parking
    • Parking features: Garage - Attached
    Features
    • Patio & porch: Deck, Porch
    • Exterior features: Vinyl
    • Waterfront features: Not Applicable
    Lot
    • Features: Rolling, Lightly Wooded
    Details
    • Parcel number: 2488256
    • Zoning: RES

    Construction

    Type & style
    • Home type: SingleFamily
    • Architectural style: Ranch
    Materials
    • Roof: Composition
    Condition
    • Year built: 2005

    Utilities & green energy

    • Sewer: Septic Tank, Shared Septic
    • Water: Shared Well, Private Water System
    Green energy
    • Green verification: ENERGY STAR Certified Homes

    Community & HOA

    HOA
    • Has HOA: Yes
    • Services included: Snow Removal, Maintenance Grounds, Insurance, Property Management
    • HOA fee: $360 monthly
    Location
    • Region: Tolland

    Financial & listing details

    • Price per square foot: $225/sqft
    • Total actual rent: 309900

    Price history

    DateEventPrice
    2/7/2020Sold$297,000$153/sqft
    Source: Smart MLS #170251298 Report a problem

    Public tax history

    Tax history is unavailable.
    Find assessor info on the county website

    Neighborhood: 06084

    Nearby schools

    GreatSchools rating
    Schools provided by the listing agent
    • Elementary: Birch Grove
    • High: Tolland

    Source: The MLS. This data may not be complete. We recommend contacting the local school district to confirm school assignments for this home.

    Get pre-qualified for a loan
    At Zillow Home Loans, we can pre-qualify you in as little as 5 minutes with no impact to your credit score.

    An equal housing lender. NMLS #10287.

    Sell for more on Zillow
    Get a Zillow Showcase℠ listing at no additional cost and you could sell for .
    $436,500
    2% more
    +$8,730
    With Zillow Showcase(estimated)
    $445,230
