Serenity Meets Sophistication in East Moriches - Discover timeless elegance and modern comfort in this impeccably maintained Colonial home at 14 Culver Lane, East Moriches. Nestled on a pristine .71-acre lot, this 2,600 sq. ft. residence offers 4 bedrooms and 2.5 beautifully appointed baths. The open-concept floor plan is thoughtfully designed to blend sophisticated style with everyday functionality. At the center of the home’s effortless elegance is an oversized chef's kitchen. It boasts stainless steel appliances, luxurious Carrara marble countertops, a large farm sink, and crisp white shaker-style, soft-close cabinets. The kitchen flows seamlessly into the expansive common living area, with an adjacent den/office and a formal dining room featuring decorative woodwork. All 4 bedrooms are located on the second floor, along with a convenient laundry room and a newly renovated full bath. The large primary suite is a true retreat, appointed with elegant French doors, with 2 separate custom closets, and a spa-like ensuite bath with a double vanity and an expansive walk-in shower. This home showcases upscale craftsmanship throughout, from the custom window treatments and oak hardwood floors to the oversized base moldings. The spacious lower level is ready for your personal touch, with 7'10" high ceilings, Energy Star insulation, additional washer/dryer and egress windows. Outdoor living is a dream with the new pool, complete with a water feature wall, sun pad, and a slide for endless fun. The serene, fenced yard also offers multi-zone irrigation, a sun-filled deck, and a stone patio perfect for a firepit. A 2-car, temperature-controlled, detached garage with extra rear storage provides ample space for hobbies or yard equipment. This stunning property offers the perfect blend of luxury and comfort, all while being conveniently close to shopping, transportation, and beautiful local beaches. A recent inspection report is available upon request.
Sold for $1,225,000
$1,225,000
14 Culver Lane, East Moriches, NY 11940
4beds
2,600sqft
Single Family Residence, Residential
Built in 2018
0.71 Acres Lot
$1,251,600 Zestimate®
$471/sqft
$5,615 Estimated rent
Home value
$1,251,600
$1.13M - $1.39M
$5,615/mo
Zestimate® history
Owner options
List your home for rent
$5,615/mo
Rent Zestimate®
Find your next renter with Zillow Rental Manager. Plus, with online applications, you can quickly screen prospective tenants – for free.
$5,615/mo
Rent Zestimate®
Refinance and save
$8,488/mo
Est. payment
Refinancing to a lower rate could help reduce your monthly payments and save thousands over the life of the loan.
$8,488/mo
Est. payment
Explore your selling options
Work with a Zillow partner agent
Leverage their expertise and Zillow's premium Showcase listings to get your home seen by more buyers.
Get startedList with your own agent
Get your home in front of millions of buyers by listing it on Zillow.
Learn how to do itSell it yourself
Take full control of how buyers see your home on Zillow by listing For Sale by Owner (FSBO).
List your homeWhat's special
Zillow last checked:
Listing updated:
Listed by:
Christine L. Owen 631-241-8859,
Daniel Gale Sothebys Intl Rlty 631-288-1050
Bought with:
Nicole N. Kurt, 10311209352
365 Realty Group Inc
Source: OneKey® MLS as distributed by MLS GRID,MLS#: 914206
Facts & features
Interior
Bedrooms & bathrooms
- Bedrooms: 4
- Bathrooms: 3
- Full bathrooms: 2
- 1/2 bathrooms: 1
Heating
- Ducts, Forced Air, Oil
Cooling
- Central Air
Appliances
- Included: Cooktop, Disposal, Dryer, Electric Oven, ENERGY STAR Qualified Appliances, Exhaust Fan, Refrigerator, Stainless Steel Appliance(s), Washer, Oil Water Heater
- Laundry: In Basement, Laundry Room, Multiple Locations
Features
- Entrance Foyer, Formal Dining, Marble Counters, Open Floorplan, Original Details, Primary Bathroom
- Flooring: Carpet, Combination, Hardwood
- Basement: Full
- Attic: Pull Stairs
- Has fireplace: No
Interior area
- Total structure area: 2,664
- Total interior livable area: 2,600 sqft
Property
Parking
- Total spaces: 2
- Parking features: Detached, Driveway, Oversized, Private
- Garage spaces: 2
- Has uncovered spaces: Yes
Features
- Levels: Two
- Patio & porch: Covered
- Has private pool: Yes
- Pool features: Fenced, In Ground, Outdoor Pool
- Fencing: Back Yard,Vinyl
Lot
- Size: 0.71 Acres
- Features: Back Yard, Landscaped, Level, Near Public Transit, Private, Sprinklers In Front, Sprinklers In Rear
Details
- Parcel number: 0200832000100016001
- Special conditions: None
Construction
Type & style
- Home type: SingleFamily
- Architectural style: Colonial
- Property subtype: Single Family Residence, Residential
Materials
- Vinyl Siding
Condition
- Year built: 2018
Utilities & green energy
- Sewer: Cesspool
- Water: Public
- Utilities for property: Cable Available, Electricity Connected, Water Connected
Community & HOA
HOA
- Has HOA: No
Location
- Region: East Moriches
Financial & listing details
- Price per square foot: $471/sqft
- Tax assessed value: $812,500
- Annual tax amount: $16,348
- Date on market: 9/23/2025
- Cumulative days on market: 95 days
- Listing agreement: Exclusive Right To Sell
- Electric utility on property: Yes
Price history
| Date | Event | Price |
|---|---|---|
| 3/24/2026 | Sold | $1,225,000-1.6%$471/sqft |
Source:  OneKey® MLS as distributed by MLS GRID #914206 Report a problem OneKey® MLS as distributed by MLS GRID #914206 Report a problem | ||
| 12/27/2025 | Pending sale | $1,245,000+8.3%$479/sqft |
Source: OneKey® MLS as distributed by MLS GRID #914206 Report a problem | ||
| 11/21/2025 | Sold | $1,150,000-7.6%$442/sqft |
Source: Public Record Report a problem | ||
| 11/4/2025 | Price change | $1,245,000-3.9%$479/sqft |
Source: OneKey® MLS as distributed by MLS GRID #914206 Report a problem | ||
| 9/23/2025 | Listed for sale | $1,295,000+52.5%$498/sqft |
Source: OneKey® MLS as distributed by MLS GRID #914206 Report a problem | ||
| 6/16/2023 | Sold | $849,000$327/sqft |
Source: OneKey® MLS as distributed by MLS GRID #L3456478 Report a problem | ||
| 3/29/2023 | Pending sale | $849,000$327/sqft |
Source: OneKey® MLS as distributed by MLS GRID #3456478 Report a problem | ||
| 2/3/2023 | Listed for sale | $849,000+11.9%$327/sqft |
Source: OneKey® MLS as distributed by MLS GRID #3456478 Report a problem | ||
| 5/9/2022 | Sold | $759,000$292/sqft |
Source: OneKey® MLS as distributed by MLS GRID #L3380603 Report a problem | ||
| 3/16/2022 | Pending sale | $759,000$292/sqft |
Source: OneKey® MLS as distributed by MLS GRID #3380603 Report a problem | ||
| 3/4/2022 | Listed for sale | $759,000+33.2%$292/sqft |
Source: OneKey® MLS as distributed by MLS GRID #3380603 Report a problem | ||
| 10/30/2018 | Listing removed | $569,990$219/sqft |
Source: Universal Home Sales LLC #3049900 Report a problem | ||
| 7/19/2018 | Listed for sale | $569,990+282.5%$219/sqft |
Source: Universal Home Sales LLC #3049900 Report a problem | ||
| 5/12/2018 | Listing removed | $149,000$57/sqft |
Source: Corcoran Group #5612 Report a problem | ||
| 1/12/2018 | Pending sale | $149,000$57/sqft |
Source: Corcoran Group #5612 Report a problem | ||
| 1/12/2018 | Listed for sale | $149,000$57/sqft |
Source: Corcoran Group #5612 Report a problem | ||
Public tax history
| Year | Property taxes | Tax assessment |
|---|---|---|
| 2025 | -- | $3,900 |
| 2024 | -- | $3,900 |
| 2023 | -- | $3,900 |
| 2022 | -- | $3,900 |
| 2021 | -- | $3,900 |
| 2020 | -- | $3,900 |
| 2019 | -- | $3,900 +1850% |
| 2018 | -- | $200 |
| 2017 | $731 | $200 |
| 2016 | -- | $200 |
| 2015 | -- | $200 |
| 2014 | -- | $200 |
| 2013 | -- | $200 |
| 2012 | -- | $200 |
| 2011 | -- | $200 |
| 2007 | $571 +32% | $200 |
| 2005 | $433 +0.6% | $200 |
| 2004 | $430 +7.1% | $200 |
| 2003 | $401 +5.9% | $200 |
| 2002 | $379 | $200 |
Find assessor info on the county website
Neighborhood: 11940
Nearby homes
- $675,300-- bd1 ba2.2k sqft18 Culver Ln, East Moriches, NY 11940Off Market
- $800,0003 bd3 ba2.3k sqft10 Culver Ln, East Moriches, NY 11940Sold

- $933,3004 bd3 ba2.6k sqft14 Culver, East Moriches, NY 11940Off Market
- $813,100-- bd-- ba-- sqft8 Culver Ln, East Moriches, NY 11940Off Market
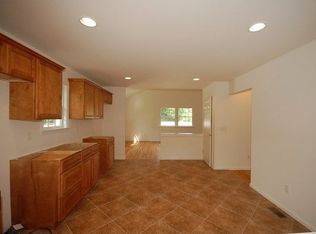
- $756,300-- bd-- ba-- sqft20 Culver Ln, East Moriches, NY 11940Off Market
- $675,8004 bd3 ba-- sqft421 Montauk Hwy, East Moriches, NY 11940Off Market
- $953,4003 bd3 ba-- sqft22 Culver Ln, East Moriches, NY 11940Off Market
- $620,0003 bd2 ba-- sqft429 Montauk Hwy, East Moriches, NY 11940Sold
Nearby schools
GreatSchools rating
- 10/10East Moriches Elementary SchoolGrades: PK-4,6Distance: 0.3 mi
- 6/10East Moriches SchoolGrades: 5-8Distance: 0.4 mi
Schools provided by the listing agent
- Elementary: East Moriches Elementary School
- Middle: East Moriches School
- High: Westhampton Beach Senior High Sch
Source: OneKey® MLS as distributed by MLS GRID. This data may not be complete. We recommend contacting the local school district to confirm school assignments for this home.
Get a cash offer in 3 minutes
Find out how much your home could sell for in as little as 3 minutes with a no-obligation cash offer.
Estimated market value
$1,251,600
Get a cash offer in 3 minutes
Find out how much your home could sell for in as little as 3 minutes with a no-obligation cash offer.
Estimated market value
$1,251,600
- New York
- Suffolk County
- East Moriches
- 11940
- 14 Culver Lane
Nearby cities
Nearby zip codes
Other East Moriches Topics
