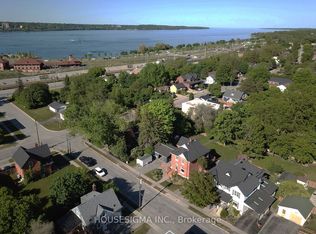
WHERE HISTORIC BEAUTY, MODERN COMFORT, & LOCATION COME TOGETHER! Welcome to this stunning heritage home in the heart of Allandale, offering a lifestyle full of charm and comfort, and conveniently located right beside a small private school. Spend your weekends strolling to Kempenfelt Bay’s waterfront and Centennial Beach, or exploring downtown Barrie’s shops and dining just five minutes away. Commuting is effortless with quick access to the Allandale Waterfront GO Station and Hwy 400, while parks, restaurants, and everyday essentials are close by. The classic red brick exterior pairs beautifully with a large front porch featuring white railings and detailed stonework, creating a timeless and welcoming appearance. The private, fully-fenced backyard is perfect for relaxing or entertaining with a spacious deck and garden shed for extra storage, while the expansive paved driveway easily fits 6 vehicles. Inside, the bright and open main floor offers flexible living spaces with a large living and dining room, extra sitting room, welcoming foyer, and a kitchen featuring a generous granite island. A main floor full bathroom and laundry room add everyday functionality. Upstairs, discover 3 generous bedrooms, a versatile office space, a stunning 5-piece bathroom with a soaker tub and stand-up shower, and a second-floor balcony. The partially finished basement offers an additional family room and bonus bedroom for even more living space. Hardwood flooring runs through most of the home, complemented by high ceilings that enhance the open, airy feel. Enjoy peace of mind with modern upgrades including newer A/C, hot water tank, expanded main drain, updated kitchen windows and upstairs balcony door, and upgraded blown-in attic insulation, plus the bonus of extra attic space offering future potential. Immediate possession available! Don’t miss the chance to own a piece of Barrie’s history while enjoying modern comfort and timeless character all in one incredible #HomeToStay!
Sold for $690,000
C$690,000
14 Cumberland St, Barrie, ON L4N 2P4
4beds
1,963sqft
Single Family Residence, Residential
Built in 1900
7,840 Square Feet Lot
$-- Zestimate®
C$352/sqft
C$2,551 Estimated rent
Home value
Not available
Estimated sales range
Not available
Not available
Owner options
List your home for rent
C$2,551/mo
Rent Zestimate®
Find your next renter with Zillow Rental Manager. Plus, with online applications, you can quickly screen prospective tenants – for free.
C$2,551/mo
Rent Zestimate®
Refinance and save
C$2,917/mo
Est. payment
Refinancing to a lower rate could help reduce your monthly payments and save thousands over the life of the loan.
C$2,917/mo
Est. payment
Explore your selling options
Work with a Zillow partner agent
Leverage their expertise and Zillow's premium Showcase listings to get your home seen by more buyers.
Get startedList with your own agent
Get your home in front of millions of buyers by listing it on Zillow.
Learn how to do itSell it yourself
Take full control of how buyers see your home on Zillow by listing For Sale by Owner (FSBO).
List your homeWhat's special
Zillow last checked:
Listing updated:
Listed by:
Peggy Hill, Salesperson,
RE/MAX Hallmark Peggy Hill Group Realty Brokerage
Source: ITSO,MLS®#: 40779624Originating MLS®#: Barrie & District Association of REALTORS® Inc.
Facts & features
Interior
Bedrooms & bathrooms
- Bedrooms: 4
- Bathrooms: 2
- Full bathrooms: 2
- Main level bathrooms: 1
Other
- Level: Second
Bedroom
- Level: Second
Bedroom
- Level: Second
Bedroom
- Level: Basement
Bathroom
- Features: 3-Piece
- Level: Main
Bathroom
- Features: 5+ Piece
- Level: Second
Den
- Level: Main
Den
- Level: Second
Dining room
- Level: Main
Foyer
- Level: Main
Kitchen
- Level: Main
Laundry
- Level: Main
Living room
- Level: Main
Recreation room
- Level: Basement
Heating
- Forced Air, Natural Gas
Cooling
- Central Air
Appliances
- Included: Water Heater Owned, Built-in Microwave, Dishwasher, Dryer, Gas Stove, Hot Water Tank Owned, Refrigerator, Washer
- Laundry: Laundry Room, Main Level
Features
- Built-In Appliances, Upgraded Insulation
- Windows: Window Coverings
- Basement: Walk-Up Access,Partial,Partially Finished
- Has fireplace: No
Interior area
- Total structure area: 2,242
- Total interior livable area: 1,963 sqft
- Finished area above ground: 1,963
- Finished area below ground: 279
Property
Parking
- Total spaces: 6
- Parking features: Asphalt, Private Drive Double Wide
- Uncovered spaces: 6
Features
- Patio & porch: Deck, Porch
- Exterior features: Balcony, Privacy, Year Round Living
- Has view: Yes
- View description: City
- Waterfront features: Lake/Pond
- Frontage type: South
- Frontage length: 66.00
Lot
- Size: 7,840 Square Feet
- Dimensions: 66 x 120
- Features: Urban, Rectangular, Beach, City Lot, Highway Access, Library, Marina, Park, Place of Worship, Playground Nearby, School Bus Route, Schools
Details
- Additional structures: Shed(s)
- Parcel number: 587440014
- Zoning: RM1
Construction
Type & style
- Home type: SingleFamily
- Architectural style: Two Story
- Property subtype: Single Family Residence, Residential
Materials
- Brick
- Foundation: Stone
- Roof: Asphalt Shing
Condition
- 100+ Years
- New construction: No
- Year built: 1900
Utilities & green energy
- Sewer: Sewer (Municipal)
- Water: Municipal-Metered
Community & HOA
Community
- Security: Carbon Monoxide Detector, Smoke Detector
Location
- Region: Barrie
Financial & listing details
- Price per square foot: C$352/sqft
- Annual tax amount: C$4,303
- Date on market: 10/16/2025
- Inclusions: Built-in Microwave, Carbon Monoxide Detector, Dishwasher, Dryer, Gas Stove, Hot Water Tank Owned, Refrigerator, Smoke Detector, Washer, Window Coverings, None.
- Exclusions: None.
Price history
| Date | Event | Price |
|---|---|---|
| 12/9/2025 | Sold | C$690,000C$352/sqft |
Source: ITSO #40779624 Report a problem | ||
Public tax history
Tax history is unavailable.
Neighborhood: City Centre
Nearby homes
- C$379,0004,681 sqft23 William St, Barrie, ON L4N3J3Lot/Land
- C$989,9004 bd2 ba-- sqft17 Granville St, Barrie, ON L4N3K1For Sale

- C$--2 bd1 ba-- sqft47 Gowan St #1, Barrie, ON L4N2P1Off Market

- C$--2 bd1 ba1.2k sqft47 Gowan St #B, Barrie, ON L4N2P1Off Market

- C$--2 bd1 ba2k sqft47 Gowan St, Barrie, ON L4N2P1Off Market
- C$--2 bd1 ba1.2k sqft46 Tiffin St #2, Barrie, ON L4N2M7Off Market
- C$3,2002 bd1 ba-- sqft268 Bradford St FLOOR 3, Barrie, ON L4N3B8For Rent
- C$1,7002 bd1 ba850 sqft73 Tiffin St #205, Barrie, ON L4N2M8For Rent
Nearby schools
GreatSchools rating
No schools nearby
We couldn't find any schools near this home.
Schools provided by the listing agent
- Elementary: Allandale Heights P.S./St. John Vianney C.S.
- High: Innisdale S.S./St. Peter's Catholic S.S.
Source: ITSO. This data may not be complete. We recommend contacting the local school district to confirm school assignments for this home.
- Ontario
- Simcoe County
- Barrie
- L4N 2P4
- City Centre
- 14 Cumberland St
