Skip main navigation
Sold for $725,000
  • $725,000

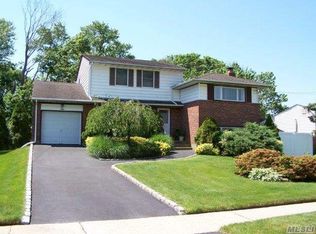
    14 Dahlia Lane, Deer Park, NY 11729

    4beds
    1,507sqft
    Single Family Residence, Residential
    Built in 1953
    6,000 Square Feet Lot
    $725,200 Zestimate®
    $481/sqft
    $3,908 Estimated rent

    Home value

    $725,200

    $660,000 - $798,000

    $3,908/mo

    Zestimate® history
    Loading
    Loading...

    Owner options

    List your home for rent

    $3,908/mo

    Rent Zestimate®

    Find your next renter with Zillow Rental Manager. Plus, with online applications, you can quickly screen prospective tenants – for free.

    Learn more

    $3,908/mo

    Rent Zestimate®

    Refinance and save

    $4,985/mo

    Est. payment

    Refinancing to a lower rate could help reduce your monthly payments and save thousands over the life of the loan.

    See today's rates

    $4,985/mo

    Est. payment

    Explore your selling options

    Work with a Zillow partner agent

    Leverage their expertise and Zillow's premium Showcase listings to get your home seen by more buyers.

    Get started

    List with your own agent

    Get your home in front of millions of buyers by listing it on Zillow.

    Learn how to do it

    Sell it yourself

    Take full control of how buyers see your home on Zillow by listing For Sale by Owner (FSBO).

    List your home

    What's special

    Custom updated 4 bed 3 bath Cape! Originally built in 1953 and reimagined for the modern professional, this 1,507 sq. ft. home blends mid-century character with 21st-century high-efficiency living. Every inch of this 4-bedroom, 3-bathroom residence has been meticulously upgraded, featuring gleaming hardwood floors throughout and brand-new custom oak staircases (2025) that serve as a focal point of the interior design. The Gourmet Kitchen: Anchored by sleek granite countertops, a stainless steel dual farmhouse sink, gas stove, and a suite of high-end stainless appliances, including a brand-new refrigerator (Jan 2026). It has plenty of room to accomodate a table to make for an eat-in kitchen. The Primary Sanctuary: A true retreat featuring an oversized primary bedroom with a massive 110 sq. ft. en-suite bathroom with a built-in granite makeup vanity, a 100 sq. ft. walk-in closet, and artisanal custom barn doors. Efficiency & Peace of Mind: Fully equipped with new high-efficiency windows (Lifetime Warranty) and a high-capacity water heater (2024). There is also never a shortage of water pressure with a whole house pressure booster, and a leak detecting automatic water shut off system for the whole house. The Entertainment Level -The lower level transcends a typical basement, offering a half-finished lifestyle space featuring a custom-crafted bar designed for hosting, and a private large office or game room space. The unfinished utility room and the attic provide abundant, organized storage solutions rarely found in homes of this vintage. The "Symphony of Colors" Outdoor Oasis Step through to a backyard experience curated by a professional landscape architect. Designed to provide a private, evolving "symphony of colors" that shifts with every season, the grounds are a botanical masterpiece. 6 zone in-ground sprinklers with wifi enabled programming. Outdoor Living: A 360 sq. ft. premium composite deck (2022) leads to a 5-person luxury spa (Nov 2023), creating year-round resort atmosphere. Storage: Includes a matching 10' x 12' shed for seamless organization of seasonal equipment. Prime location offering close proximity to train transportation, major highways and shopping!

    Zillow last checked:

    Listing updated:

    Listed by:

    Johnna Bluni 631-880-8039,

    Signature Premier Properties 631-360-2800

    Bought with:

    Selda Topozdemir, 10401330688

    Property Professionals Realty

    Source: OneKey® MLS as distributed by MLS GRID,MLS#: 991566MLS Logo

    Facts & features

    Interior

    Bedrooms & bathrooms
    • Bedrooms: 4
    • Bathrooms: 3
    • Full bathrooms: 3
    Other
    • Description: 2 Bedrooms, Full Bath, Kitchen, Dining Room, Living Room
    • Level: First
    Other
    • Description: 2 bedrooms, 2 Full baths
    • Level: Second
    Basement
    • Description: Living room, Bar area, Office, Utilities, Storage
    Heating
    • Natural Gas
    Cooling
    • Wall/Window Unit(s)
    Appliances
    • Included: Dishwasher, Dryer, Microwave, Stainless Steel Appliance(s), Washer
    Features
    • First Floor Bedroom, First Floor Full Bath, Ceiling Fan(s), Chefs Kitchen, Granite Counters, Kitchen Island, Open Floorplan, Open Kitchen, Storage, Walk-In Closet(s)
    • Flooring: Tile, Wood
    • Basement: Full,Partially Finished,Storage Space
    • Attic: Partial
    • Has fireplace: Yes
    • Fireplace features: Electric
    Interior area
    • Total structure area: 1,507
    • Total interior livable area: 1,507 sqft

    Property

    Parking
    • Total spaces: 1
    • Parking features: Driveway, Garage
    • Garage spaces: 1
    • Has uncovered spaces: Yes
    Features
    • Patio & porch: Deck
    • Has spa: Yes
    • Fencing: Fenced
    Lot
    • Size: 6,000 Square Feet
    • Features: Back Yard, Landscaped, Level, Private, Sprinklers In Front, Sprinklers In Rear
    Details
    • Parcel number: 0100066000100085000
    • Special conditions: None

    Construction

    Type & style
    • Home type: SingleFamily
    • Architectural style: Exp Cape
    • Property subtype: Single Family Residence, Residential
    Materials
    • Frame
    Condition
    • Year built: 1953

    Utilities & green energy

    • Sewer: Cesspool
    • Water: Public
    • Utilities for property: Cable Available, Electricity Available, Natural Gas Available, Water Available

    Community & HOA

    HOA
    • Has HOA: No
    • HOA phone: 631-880-8039
    Location
    • Region: Deer Park

    Financial & listing details

    • Price per square foot: $481/sqft
    • Tax assessed value: $3,480
    • Annual tax amount: $12,370
    • Date on market: 5/2/2026
    • Cumulative days on market: 21 days
    • Listing agreement: Exclusive Right To Sell
    • Listing terms: Cash,Conventional,FHA,VA
    • Exclusions: Mirror Primary Bath
    • Electric utility on property: Yes

    Price history

    DateEventPrice
    8/14/2026Sold$725,000+3.6%$481/sqft
    Source: OneKey® MLS as distributed by MLS GRID #991566 Report a problem
    5/27/2026Pending sale$699,999$464/sqft
    Source: OneKey® MLS as distributed by MLS GRID #991566 Report a problem
    5/2/2026Listed for sale$699,999+137.3%$464/sqft
    Source: OneKey® MLS as distributed by MLS GRID #991566 Report a problem
    11/20/2015Sold$295,000-4.8%$196/sqft
    Source: OneKey® MLS as distributed by MLS GRID #L2776563 Report a problem
    8/31/2015Pending sale$309,999$206/sqft
    Source: CENTURY 21 AA Realty #2776563 Report a problem
    6/30/2015Listed for sale$309,999$206/sqft
    Source: Century 21 AA Realty #2776563 Report a problem

    Public tax history

    YearProperty taxesTax assessment
    2025-- $3,480
    2024-- $3,480
    2023-- $3,480
    2022-- $3,480
    2021-- $3,480
    2020-- $3,480
    2019-- $3,480
    2018-- $3,480
    2017$10,919 $3,480 -5.4%
    2016-- $3,680
    2015-- $3,680
    2014-- $3,680
    2013-- $3,680
    2012-- $3,680
    2011-- $3,680
    2010-- $3,680
    2009-- $3,680
    2008-- $3,680
    2007$6,741 +18.1%$3,680
    2005$5,709 +9.1%$3,680
    2004$5,233 +6.9%$3,680
    2003$4,895 +3.3%$3,680
    2002$4,736 $3,680
    2001-- $3,680
    2000$3,864 $3,680
    Find assessor info on the county website

    Neighborhood: 11729

    Nearby schools

    GreatSchools rating
    Schools provided by the listing agent
    • Elementary: John F Kennedy Intermediate School
    • Middle: Robert Frost Middle School
    • High: Deer Park High School

    Source: OneKey® MLS as distributed by MLS GRID. This data may not be complete. We recommend contacting the local school district to confirm school assignments for this home.

    Get a cash offer in 3 minutes
    Find out how much your home could sell for in as little as 3 minutes with a no-obligation cash offer.
    Estimated market value
    $725,200
    Get a cash offer in 3 minutes
    Find out how much your home could sell for in as little as 3 minutes with a no-obligation cash offer.
    Estimated market value
    $725,200