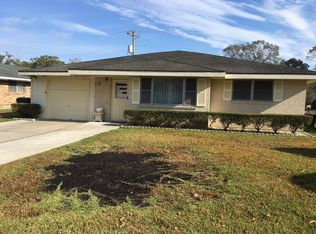
Architectural characterPrivate pathwayCrisp white trimSecluded fenced backyardModern updatesFunctional extra spaceGorgeous quartz countertops
Located in the highly desirable Mulberry School District, this beautifully updated 3-bedroom, 1.5-bath home offers a rare blend of architectural character, modern updates, and functional extra space. Originally owned by one of Houma’s architects, this home showcases some of his earliest work and still carries the timeless contemporary design elements that make it truly stand out. From the moment you walk in, you’ll notice the clean lines, soaring sloped ceilings, and abundance of natural light that create an open, airy feel throughout the home. The interior has been thoughtfully updated with soft neutral tones, crisp white trim, luxury vinyl plank flooring, and unique design touches including brick and shiplap accent walls. The smooth cement-finished gas fireplace adds the perfect modern twist while still preserving the home’s retro charm. The kitchen is both stylish and functional, featuring gorgeous quartz countertops, shaker-style cabinetry, stainless steel appliances, a gas stove, and a layout designed for everyday living and entertaining alike. Step outside and follow the private pathway leading to a secluded fenced backyard, perfect for relaxing, entertaining guests, or simply enjoying your own peaceful retreat. One of the standout features of this property is the impressive 16x14 two-story storage barn complete with a fully finished upstairs space that could serve as a home office, game room, man cave, she shed, workout room, art studio, or whatever fits your lifestyle best. There’s also a reinforced 10x8 dog kennel already in place for pet lovers. Homes with this much character, style, and versatility rarely come available in this area. Conveniently located near shopping, restaurants, schools, and everything Houma has to offer, this one is truly a must-see.
57 days
|
1,085
|
95
|
Zillow last checked:
Listing updated:
Listed by:
Michele Palmer,
1 Percent Lists United985-227-9523
Source: ROAM MLS,MLS#: 2026009114
Loading...
Facts & features
Interior
Bedrooms & bathrooms
Bedrooms: 3
Bathrooms: 2
Full bathrooms: 1
Partial bathrooms: 1
Rooms
Room types: Bedroom, Primary Bedroom, Kitchen, Living Room
Primary bedroom
Features: Ceiling Fan(s)
Level: First
Area: 131.44
Width: 10.6
Bedroom 1
Level: First
Area: 145.6
Width: 13
Bedroom 2
Level: First
Area: 111.1
Dimensions: 11 x 10.1
Primary bathroom
Features: Double Vanity, Shower Combo
Kitchen
Features: Stone Counters
Level: First
Area: 127.54
Width: 14
Living room
Level: First
Area: 334.64
Heating
Central
Cooling
Central Air, Ceiling Fan(s)
Appliances
Included: Gas Cooktop, Dishwasher, Stainless Steel Appliance(s)
Features
Ceiling Varied Heights
Flooring: Laminate, Tile
Number of fireplaces: 1
Fireplace features: Gas Log
Interior area
Total structure area: 2,169
Total interior livable area: 1,392 sqft
Property
Parking
Total spaces: 4
Parking features: 4+ Cars Park, Carport, Driveway
Has carport: Yes
Features
Stories: 1
Fencing: Wood
Lot
Size: 6,534 Square Feet
Dimensions: 61 x 110
Features: Landscaped
Details
Additional structures: Storage
Parcel number: 39132
Special conditions: Standard
Construction
Type & style
Home type: SingleFamily
Architectural style: Contemporary
Property subtype: Single Family Residence, Residential
Explore the cost of this home by adjusting the details. Changes won't be saved.
Principal & interest
$1,547
Mortgage insurance
$0
Property taxes
$170
Home insurance
$105
HOA fees
$0
Utilities
Not included
All calculations are estimates and provided by Zillow, Inc. for informational purposes only. Actual amounts may vary.
HOA fees may include property taxes on listings classified as Co-Ops. Contact the listing agent and/or owner for fee details.
Mortgage interest rates are dependent on a number of factors, including credit score, down payment, and repayment length. Interest rate data provided by Zillow Group Marketplace, Inc. as of 1/1/1970 from various mortgage lenders with which we have lead or other similar arrangements; the Estimated Payment is an average of those rates.
See how much you could borrow to make a competitive offer.