Skip main navigation
Off market
  • $1,715,500

    14 Damon Drive, Falmouth, MA 02540

    3beds
    2,563sqft
    Single Family Residence
    Built in 1970
    0.99 Acres Lot
    $1,715,500 Zestimate®
    $669/sqft
    $4,411 Estimated rent

    Home value

    $1,715,500

    $1.44M - $2.06M

    $4,411/mo

    Zestimate® history
    Loading
    Loading...

    Owner options

    List your home for rent

    $4,411/mo

    Rent Zestimate®

    Find your next renter with Zillow Rental Manager. Plus, with online applications, you can quickly screen prospective tenants – for free.

    Learn more

    $4,411/mo

    Rent Zestimate®

    Refinance and save

    $8,425/mo

    Est. payment

    Refinancing to a lower rate could help reduce your monthly payments and save thousands over the life of the loan.

    See today's rates

    $8,425/mo

    Est. payment

    Explore your selling options

    Work with a Zillow partner agent

    Leverage their expertise and Zillow's premium Showcase listings to get your home seen by more buyers.

    Get started

    List with your own agent

    Get your home in front of millions of buyers by listing it on Zillow.

    Learn how to do it

    Sell it yourself

    Take full control of how buyers see your home on Zillow by listing For Sale by Owner (FSBO).

    List your home

    What's special

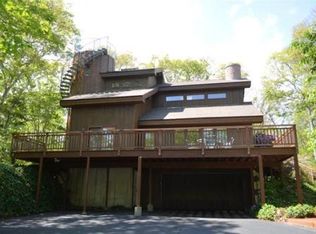
    Custom Cape on nearly an acre of land en route to Woods Hole. Perched up on a bluff this oversized Cape offers an eat-in kitchen with gas fireplace, built-in book shelves, new slider to private back yard-patio. The farmers porch between house and garage is a welcoming entry to what is lovingly referred to as the ''keeping room''. A formal dining room with hardwood floors is just off the kitchen. Just off the center entry door is a front to back living room with hardwood floors, a fireplace, a slider off the private and peaceful back yard. This formal living room is light and bright! A primary first floor bedroom suite is just off the living room with private bath and walk in closet. Let's not forget the paneled office with bowed windows, hardwood floors and two entry doors! This is a great bonus room. There is a half bath or powder room just off the first floor laundry. Upstairs boasts two large bedrooms with ample storage, a cedar closet, hardwood floors and a full bath. This home has a two car garage and full basement. The home is heated by oil, has propane for the fireplace and recently installed mini splits for additional heat and air conditioning.

    This property is off market, which means it's not currently listed for sale or rent on Zillow. This may be different from what's available on other websites or public sources.

    Zillow last checked:

    Listing updated:

    Listed by:

    Annie Hart Cool Team annie@anniehartcool.com,

    Sotheby's International Realty,

    Steven P Strojny 508-509-3705,

    Sotheby's International Realty

    Bought with:

    Danielle Rokosz, 9030890

    Sotheby's International Realty

    Source: CCIMLS,MLS#: 22107218MLS Logo

    Facts & features

    Interior

    Bedrooms & bathrooms
    • Bedrooms: 3
    • Bathrooms: 3
    • Full bathrooms: 2
    • 1/2 bathrooms: 1
    Primary bedroom
    • Description: Flooring: Wood
    • Features: Closet
    • Level: First
    • Area: 262.96
    • Dimensions: 15.2 x 17.3
    Bedroom 2
    • Features: Closet
    • Level: Second
    • Area: 240.86
    • Dimensions: 13.3 x 18.11
    Bedroom 3
    • Features: Cedar Closet(s)
    • Level: Second
    • Area: 271.65
    • Dimensions: 15 x 18.11
    Primary bathroom
    • Features: Private Full Bath
    Dining room
    • Description: Flooring: Wood
    • Level: First
    • Area: 172.92
    • Dimensions: 13.2 x 13.1
    Kitchen
    • Description: Countertop(s): Granite,Flooring: Tile
    • Features: Breakfast Bar, Pantry, Kitchen, Built-in Features
    • Level: First
    • Area: 133.62
    • Dimensions: 10.2 x 13.1
    Living room
    • Description: Fireplace(s): Wood Burning,Flooring: Wood,Door(s): Sliding
    • Level: First
    • Area: 426.25
    • Dimensions: 15.5 x 27.5
    Heating
    • Hot Water, Forced Air
    Cooling
    • Central Air
    Appliances
    • Included: Washer, Refrigerator, Microwave, Disposal, Dishwasher
    • Laundry: Laundry Areas, Private Half Bath, First Floor
    Features
    • Linen Closet, Recessed Lighting
    • Flooring: Hardwood, Tile
    • Doors: Sliding Doors
    • Basement: Bulkhead Access,Interior Entry,Full
    • Number of fireplaces: 2
    • Fireplace features: Wood Burning
    Interior area
    • Total structure area: 2,563
    • Total interior livable area: 2,563 sqft

    Property

    Parking
    • Total spaces: 4
    • Parking features: Garage - Attached, Open
    • Attached garage spaces: 2
    • Has uncovered spaces: Yes
    Features
    • Stories: 2
    • Entry location: First Floor
    • Exterior features: Private Yard
    Lot
    • Size: 0.99 Acres
    • Features: Bike Path, House of Worship, Shopping, School, Medical Facility, Major Highway, In Town Location, Wooded, South of Route 28
    Details
    • Parcel number: 48 12 002 028
    • Zoning: RA
    • Special conditions: Estate Sale

    Construction

    Type & style
    • Home type: SingleFamily
    • Property subtype: Single Family Residence
    Materials
    • Shingle Siding
    • Foundation: Block, Poured, Concrete Perimeter
    • Roof: Asphalt, Pitched
    Condition
    • Actual
    • New construction: No
    • Year built: 1970

    Utilities & green energy

    • Sewer: Septic Tank

    Community & HOA

    Community
    • Features: Conservation Area
    HOA
    • Has HOA: Yes
    • Amenities included: Landscaping, Road Maintenance
    • HOA fee: $300 annually
    Location
    • Region: Falmouth

    Financial & listing details

    • Price per square foot: $669/sqft
    • Tax assessed value: $590,700
    • Annual tax amount: $5,020
    • Date on market: 10/23/2025
    • Cumulative days on market: 11 days
    • Listing terms: Conventional
    • Road surface type: Paved

    Price history

    DateEventPrice
    2/14/2022Sold$1,005,000$392/sqft
    Source: CCIMLS #22107218 Report a problem

    Public tax history

    Tax history is unavailable.

    Neighborhood: 02540

    Nearby schools

    GreatSchools rating
    Schools provided by the listing agent
    • District: Falmouth

    Source: CCIMLS. This data may not be complete. We recommend contacting the local school district to confirm school assignments for this home.

    Get a cash offer in 3 minutes
    Find out how much your home could sell for in as little as 3 minutes with a no-obligation cash offer.
    Estimated market value
    $1,715,500
    Get a cash offer in 3 minutes
    Find out how much your home could sell for in as little as 3 minutes with a no-obligation cash offer.
    Estimated market value
    $1,715,500