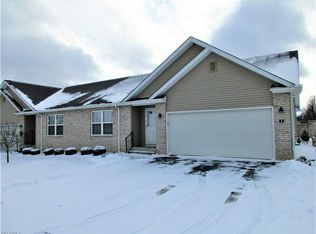
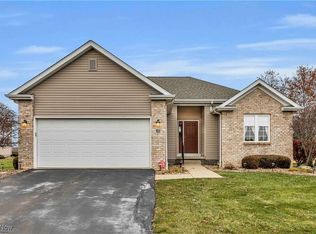
Lavish, luxury living in a private condo estate! A white brick façade is paired with complimenting siding for a clean, simplistic outward appearance. Inside however, things are anything but simple as a sun filled foyer looks on towards a wide-open floor plan. Polished hardwood floors fill every immediate room as a prominent dining area awaits behind a sole pillar, beneath a stepped ceiling. The main living room casts two stories of light down from the tall windows that surround an elegant fireplace. The guest bedroom is features inviting living space with access full bath. A spacious office area combines wrapping desks and bookshelves while easily converted into a third bedroom. A short hall sweeps you away to the master bedroom where an enormous room provides a royal combined private suite with its breathtaking full master bath. A prominent glass walled shower sits at the end of a double vanity as large tile flooring fills in below. Back past the living room, a gorgeous kitchen and casual dining area combine to showcase a myriad of stained wood cabinets, separated by a wrapping stone look island countertop. Sliding glass doors allow for patio access, set before a relaxing sunroom. First floor laundry provides entry to a nature stone lined garage and full basement access, including a power lift chair. This property is on a double lot and was the largest Villa built in the development to date. Furnace and air 2017, garage door 2015. Private view.
This property is not currently displayed as for sale or rent on Zillow. This may be different from what's on other websites or public sources.