Sunny, spacious & exceptionally well-maintained 4 bedroom staggered cape on an ideally situated property that spans two bucolic and quiet streets in the heart of the highly sought-after “Poet’s Corner” neighborhood. The entryway leads to the expansive living room with picture window that lets in the light. The dining room has space for many with French doors that open to the patio and backyard, a peaceful retreat perfect for playing, entertaining & relaxing. The kitchen has quartz counters, stainless appliances, beautiful slate blue cabinetry, and room for table & chairs. All bedrooms are well-sized with generous closets and ample light. The lower level (an additional 672sf) and a walk-up attic provides excellent storage space—many updates throughout, including new Anderson windows and custom window shades. Murray Avenue School, Larchmont Village, train, nearby parks, farmer’s market - are all steps away from this must-see gem. Additional Information: Amenities:Storage,ParkingFeatures:2 Car Attached,
Sold for $1,350,000
$1,350,000
14 Dante Street, Larchmont, NY 10538
4beds
1,689sqft
Single Family Residence, Residential
Built in 1951
7,841 Square Feet Lot
$1,642,500 Zestimate®
$799/sqft
$6,125 Estimated rent
Home value
$1,642,500
$1.51M - $1.79M
$6,125/mo
Zestimate® history
Owner options
List your home for rent
$6,125/mo
Rent Zestimate®
Find your next renter with Zillow Rental Manager. Plus, with online applications, you can quickly screen prospective tenants – for free.
$6,125/mo
Rent Zestimate®
Refinance and save
$8,915/mo
Est. payment
Refinancing to a lower rate could help reduce your monthly payments and save thousands over the life of the loan.
$8,915/mo
Est. payment
Explore your selling options
Work with a Zillow partner agent
Leverage their expertise and Zillow's premium Showcase listings to get your home seen by more buyers.
Get startedList with your own agent
Get your home in front of millions of buyers by listing it on Zillow.
Learn how to do itSell it yourself
Take full control of how buyers see your home on Zillow by listing For Sale by Owner (FSBO).
List your homeWhat's special
New anderson windowsLarchmont villageCustom window shadesWalk-up atticGenerous closetsExcellent storage spaceFrench doors
Zillow last checked:
Listing updated:
Listed by:
Eve Neuman 914-450-9243,
Houlihan Lawrence Inc. 914-833-0420
Bought with:
Derek Moore, 10401278451
Houlihan Lawrence Inc.
Source: OneKey® MLS as distributed by MLS GRID,MLS#: H6265661
Facts & features
Interior
Bedrooms & bathrooms
- Bedrooms: 4
- Bathrooms: 2
- Full bathrooms: 2
Other
- Description: Entry Hall/Closet, LR, FDR w/ Fr Drs to Patio/bkyd,MEIK w/ Dr to Patio/bkyd
- Level: First
Other
- Description: Bdrm/2 Closets,Hall Bth, Bdrm/Office/FR/1 Closet
- Level: Second
Other
- Description: Bdrm/2 Closets, Hall Bth, Bdrm/1 Closet, Spacious WIC in Hallway, Door to Walk-Up Attic w/ two levels of mostly crawl space
- Level: Third
Other
- Description: a few steps down from 1st flr: Lndry Rm/Dr to Garage. A few more steps down: large storage space, approx. 672 sf, not included in total sf
- Level: Basement
Heating
- Forced Air
Cooling
- Central Air, Wall/Window Unit(s)
Appliances
- Included: Convection Oven, Dishwasher, Dryer, Microwave, Refrigerator, Washer, Gas Water Heater
Features
- Ceiling Fan(s), Chandelier, Eat-in Kitchen, Entrance Foyer, Marble Counters, Quartz/Quartzite Counters, Walk Through Kitchen
- Flooring: Hardwood
- Windows: Blinds
- Basement: Full,See Remarks
- Attic: Full,See Remarks,Unfinished,Walkup
Interior area
- Total structure area: 1,689
- Total interior livable area: 1,689 sqft
Property
Parking
- Total spaces: 2
- Parking features: Attached, Garage Door Opener, Other
Features
- Levels: Multi/Split
- Patio & porch: Patio
Lot
- Size: 7,841 Square Feet
- Features: Near Public Transit, Near School, Near Shops, Sprinklers In Front, Sprinklers In Rear
Details
- Parcel number: 3289001000000210000024
- Other equipment: Dehumidifier
Construction
Type & style
- Home type: SingleFamily
- Architectural style: Cape Cod
- Property subtype: Single Family Residence, Residential
Materials
- Brick, Shingle Siding, Wood Siding
Condition
- Year built: 1951
Utilities & green energy
- Sewer: Public Sewer
- Water: Public
- Utilities for property: Trash Collection Public
Community & HOA
Community
- Features: Park
HOA
- Has HOA: No
- Amenities included: Park
Location
- Region: Larchmont
Financial & listing details
- Price per square foot: $799/sqft
- Tax assessed value: $967,000
- Annual tax amount: $22,122
- Date on market: 9/7/2023
- Listing agreement: Exclusive Right To Sell
- Inclusions: Light Fixtures, Oven/Range, Second Refrigerator
Price history
| Date | Event | Price |
|---|---|---|
| 11/7/2023 | Sold | $1,350,000+8.1%$799/sqft |
Source:  OneKey® MLS as distributed by MLS GRID #H6265661 Report a problem OneKey® MLS as distributed by MLS GRID #H6265661 Report a problem | ||
| 9/14/2023 | Pending sale | $1,249,000$739/sqft |
Source: OneKey® MLS as distributed by MLS GRID #H6265661 Report a problem | ||
| 9/7/2023 | Listed for sale | $1,249,000+160.2%$739/sqft |
Source: OneKey® MLS as distributed by MLS GRID #H6265661 Report a problem | ||
| 8/25/1999 | Sold | $480,000$284/sqft |
Source: Public Record Report a problem | ||
Public tax history
| Year | Property taxes | Tax assessment |
|---|---|---|
| 2025 | -- | $1,348,000 +3.5% |
| 2024 | -- | $1,303,000 +24.8% |
| 2023 | -- | $1,044,000 +8% |
| 2022 | -- | $967,000 +6% |
| 2021 | -- | $912,000 +1% |
| 2020 | -- | $903,000 |
| 2019 | -- | $903,000 |
| 2018 | -- | $903,000 |
| 2017 | -- | $903,000 +5% |
| 2016 | -- | $860,000 |
| 2015 | -- | $860,000 +11% |
| 2014 | -- | $775,000 |
| 2013 | -- | $775,000 +3936.5% |
| 2012 | -- | $19,200 |
| 2011 | -- | $19,200 |
| 2010 | -- | $19,200 |
| 2009 | -- | $19,200 |
| 2008 | -- | $19,200 |
| 2007 | -- | $19,200 |
| 2004 | -- | $19,200 |
| 2003 | -- | $19,200 |
| 2002 | -- | $19,200 |
| 2001 | -- | $19,200 |
| 2000 | -- | $19,200 |
| 1999 | -- | $19,200 |
Find assessor info on the county website
Neighborhood: 10538
Nearby homes
- $2,882,1004 bd4 ba3.6k sqft16 Dante St, Larchmont, NY 10538Off Market
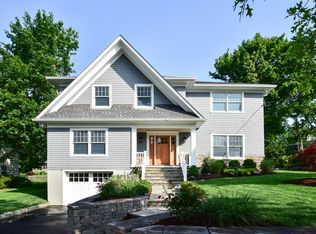
- $2,234,4004 bd3 ba2.8k sqft12 Dante St, Larchmont, NY 10538Off Market

- $2,290,4003 bd2 ba2.9k sqft18 Dante St, Larchmont, NY 10538Off Market
- $2,085,0005 bd3 ba2.7k sqft14 Dimitri Pl, Larchmont, NY 10538Sold
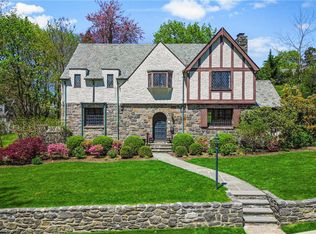
- $2,189,5004 bd4 ba2.6k sqft13 Dante St, Larchmont, NY 10538Off Market
- $1,125,0004 bd3 ba2.7k sqft10 Dante St, Larchmont, NY 10538Off Market
- $1,125,0004 bd3 ba2.7k sqft10 Dante St, Larchmont, NY 10538Off Market
- $1,999,2004 bd3 ba2.2k sqft10 Dante St, Larchmont, NY 10538Off Market
Nearby schools
GreatSchools rating
- 8/10Murray Avenue SchoolGrades: K-5Distance: 0.3 mi
- 9/10Hommocks SchoolGrades: 6-8Distance: 0.8 mi
- 8/10Mamaroneck High SchoolGrades: 9-12Distance: 0.8 mi
Schools provided by the listing agent
- Elementary: Murray Avenue
- Middle: Hommocks
- High: Mamaroneck High School
Source: OneKey® MLS as distributed by MLS GRID. This data may not be complete. We recommend contacting the local school district to confirm school assignments for this home.
Get a cash offer in 3 minutes
Find out how much your home could sell for in as little as 3 minutes with a no-obligation cash offer.
Estimated market value
$1,642,500
Get a cash offer in 3 minutes
Find out how much your home could sell for in as little as 3 minutes with a no-obligation cash offer.
Estimated market value
$1,642,500
- New York
- Westchester County
- Larchmont
- 10538
- 14 Dante Street
Nearby cities
Nearby zip codes
Other Larchmont Topics
