Skip main navigation
Sold for $3,925,000
  • $3,925,000

    14 Danton Lane N, Lattingtown, NY 11560

    7beds
    10,255sqft
    Single Family Residence, Residential
    Built in 1993
    4 Acres Lot
    $4,200,200 Zestimate®
    $383/sqft
    $7,723 Estimated rent

    Home value

    $4,200,200

    $3.78M - $4.66M

    $7,723/mo

    Zestimate® history
    Loading
    Loading...

    Owner options

    List your home for rent

    $7,723/mo

    Rent Zestimate®

    Find your next renter with Zillow Rental Manager. Plus, with online applications, you can quickly screen prospective tenants – for free.

    Learn more

    $7,723/mo

    Rent Zestimate®

    Refinance and save

    $21,565/mo

    Est. payment

    Refinancing to a lower rate could help reduce your monthly payments and save thousands over the life of the loan.

    See today's rates

    $21,565/mo

    Est. payment

    Explore your selling options

    Work with a Zillow partner agent

    Leverage their expertise and Zillow's premium Showcase listings to get your home seen by more buyers.

    Get started

    List with your own agent

    Get your home in front of millions of buyers by listing it on Zillow.

    Learn how to do it

    Sell it yourself

    Take full control of how buyers see your home on Zillow by listing For Sale by Owner (FSBO).

    List your home

    What's special

    Private denCascading waterfallExpansive blue stone patioFull barDressing roomBuilt-in bbq stationGym fitness center
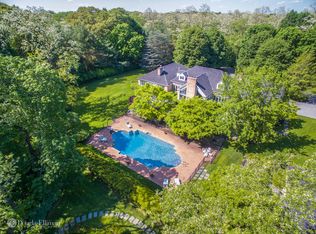
    Magnificent newer estate in the Village of Lattingtown located in the private enclave known as Lands End. Just moments away from the sun-kissed shores of Long Island's North Shore beaches and golf clubs, awaits an opportunity to experience the epitome of luxury living. Designed with three levels above ground this property exudes grandeur from the moment you arrive. The allure of indoor-outdoor living beckons you as you are led outside to reveal an expansive blue stone patio overlooking lush greenery. The 4 acre property is an ideal setting for outdoor gatherings, whether lounging by the sparkling pool and hot tub or at the built-in bbq station. Beautiful cascading waterfall. The interiors are adorned with a superb layout including an office/library with spiral staircase to bookshelves. Formal great room double height ceilings. Primary bedroom suite on the first floor with private den, dressing room, two large closets and spa bath with steam shower. The above ground lower level features full bar, gym fitness center, movie theatre, arcade game room, den and bathrooms. Beyond the confines of this beautiful estate lies a vibrant community teeming with social and leisure pursuits. From world-class golf courses to exclusive country clubs and pristine beaches, Lattingtown offers the perfect blend of luxury living and convenience. With close proximity to Locust Valley, the area is rich in history and offers the finest restaurants and boutique shops, tennis, boating, and more. Every day is an opportunity to enjoy the best that life has to offer here.

    Zillow last checked:

    Listing updated:

    Listed by:

    Michael Stanco 917-293-0915,

    Compass Greater NY LLC 516-517-4751,

    Michael Misiti 347-539-9893,

    Compass Greater NY LLC

    Bought with:

    Ellen M. Caruso, 40CA0977822

    Daniel Gale Sothebys Intl Rlty

    Source: OneKey® MLS as distributed by MLS GRID,MLS#: 861257MLS Logo

    Facts & features

    Interior

    Bedrooms & bathrooms
    • Bedrooms: 7
    • Bathrooms: 11
    • Full bathrooms: 9
    • 1/2 bathrooms: 2
    Other
    • Description: Ef, Foyer, Living Rm, Office/Study, Great Rm, Dining Rm, Eik, Primary BR/Den/SittingRm, Br/Bth, Laundry, 2Prs
    • Level: First
    Other
    • Description: Br/Bth, 2Brs/Bth, Lounge, two sitting rooms, Br/Bth, Library
    • Level: Second
    Other
    • Description: Entertainment room, Theatre, Bar, Gym/Fitness, Wine Rm, Game Rm, Br, 3Bths, Cabana Bth
    • Level: Lower
    Heating
    • Oil, Forced Air
    Cooling
    • Attic Fan, Central Air
    Appliances
    • Included: Cooktop, Dishwasher, Freezer, Oven, Refrigerator, Trash Compactor, Washer, Oil Water Heater
    Features
    • Cathedral Ceiling(s), Eat-in Kitchen, Entrance Foyer, Granite Counters, Master Downstairs, Pantry, Formal Dining, First Floor Bedroom, Primary Bathroom, Central Vacuum, Chandelier, Entertainment Cabinets
    • Flooring: Hardwood
    • Windows: Blinds, Drapes, Skylight(s)
    • Basement: See Remarks,Full,Walk-Out Access
    • Attic: Full
    • Number of fireplaces: 3
    Interior area
    • Total structure area: 10,255
    • Total interior livable area: 10,255 sqft

    Property

    Parking
    • Total spaces: 3
    • Parking features: Attached, Driveway, Garage Door Opener, Private
    • Garage spaces: 3
    • Has uncovered spaces: Yes
    Features
    • Levels: Three Or More
    • Patio & porch: Patio, Porch
    • Exterior features: Basketball Hoop, Mailbox, Awning(s), Gas Grill, Basketball Court
    • Has private pool: Yes
    • Pool features: In Ground
    • Has spa: Yes
    • Fencing: Back Yard
    • Has view: Yes
    • View description: Panoramic
    • Waterfront features: Beach Access
    Lot
    • Size: 4 Acres
    • Dimensions: 4 acres
    • Features: Sprinklers In Front, Sprinklers In Rear, Cul-De-Sac, Near School, Near Shops
    Details
    • Parcel number: 2411300860000140
    • Special conditions: None
    • Other equipment: Intercom, Lawn Maintenance Equipment, Pool Equip/Cover
    • Horses can be raised: Yes

    Construction

    Type & style
    • Home type: SingleFamily
    • Architectural style: Colonial
    • Property subtype: Single Family Residence, Residential
    Materials
    • Other, Brick
    • Foundation: Other
    Condition
    • Year built: 1993

    Utilities & green energy

    • Sewer: Cesspool
    • Water: Public
    • Utilities for property: Cable Connected, Electricity Connected, Natural Gas Connected, See Remarks, Trash Collection Private, Water Connected

    Community & HOA

    Community
    • Security: Security System, Video Cameras
    • Subdivision: Lands End Community
    HOA
    • Has HOA: No
    Location
    • Region: Locust Valley

    Financial & listing details

    • Price per square foot: $383/sqft
    • Tax assessed value: $2,772,000
    • Annual tax amount: $64,731
    • Date on market: 5/13/2025
    • Cumulative days on market: 49 days
    • Listing agreement: Exclusive Right To Sell
    • Electric utility on property: Yes

    Price history

    DateEventPrice
    8/14/2025Sold$3,925,000-0.6%$383/sqft
    Source: OneKey® MLS as distributed by MLS GRID #861257 Report a problem
    7/1/2025Pending sale$3,950,000$385/sqft
    Source: OneKey® MLS as distributed by MLS GRID #861257 Report a problem
    5/23/2024Listed for sale$3,950,000+23.4%$385/sqft
    Source: OneKey® MLS as distributed by MLS GRID #3553722 Report a problem
    5/12/2021Sold$3,200,000-13.5%$312/sqft
    Source: OneKey® MLS as distributed by MLS GRID #L3225917 Report a problem
    1/23/2021Listing removed$3,698,000$361/sqft
    Source: Local MLS #3225917 Report a problem
    6/25/2020Listed for sale$3,698,000$361/sqft
    Source: Daniel Gale Assoc Inc #3225917 Report a problem
    5/17/2020Listing removed$3,698,000$361/sqft
    Source: Daniel Gale Assoc Inc #3129445 Report a problem
    5/16/2019Listed for sale$3,698,000-17.8%$361/sqft
    Source: Daniel Gale Assoc Inc #3129445 Report a problem
    12/24/2016Listing removed$4,500,000$439/sqft
    Source: Keller Williams - Greater Nassau, NY #2852617 Report a problem
    5/16/2016Listed for sale$4,500,000+352.3%$439/sqft
    Source: Keller Williams Realty Greater Nassau #2852617 Report a problem
    7/8/1996Sold$995,000+109.5%$97/sqft
    Source: Public Record Report a problem
    3/12/1996Sold$475,000$46/sqft
    Source: Public Record Report a problem

    Public tax history

    YearProperty taxesTax assessment
    2024-- $2,772 +1.3%
    2023-- $2,736 -5%
    2022-- $2,880
    2021$39,334 -5%--
    2020$41,411 -10.2%$3,378 -14.1%
    2019$46,139 $3,931 -7.7%
    2018$46,139 -1.7%$4,260 -5.3%
    2017$46,937 +7%$4,500
    2016$43,871 +216.4%$4,500 -18.2%
    2015$13,867 +5.8%$5,500
    2013$13,102 -4.9%$5,500 -10.7%
    2012$13,774 -68.8%$6,160 -28.6%
    2011$44,114 +0.8%$8,625 -8.2%
    2010$43,763 $9,396 -5.6%
    2009-- $9,955 +6%
    2008-- $9,392 -6.5%
    2006-- $10,047 -41.8%
    2005-- $17,255 -21.6%
    2004-- $22,000 -26.8%
    2003-- $30,053 -47.8%
    2002-- $57,530
    2001-- $57,530
    2000-- $57,530
    Find assessor info on the county website

    Neighborhood: Lattingtown

    Nearby schools

    GreatSchools rating
    Schools provided by the listing agent
    • Elementary: Ann Macarthur Primary School
    • Middle: Locust Valley Middle School
    • High: Locust Valley High School

    Source: OneKey® MLS as distributed by MLS GRID. This data may not be complete. We recommend contacting the local school district to confirm school assignments for this home.

    Get a cash offer in 3 minutes
    Find out how much your home could sell for in as little as 3 minutes with a no-obligation cash offer.
    Estimated market value
    $4,200,200
    Get a cash offer in 3 minutes
    Find out how much your home could sell for in as little as 3 minutes with a no-obligation cash offer.
    Estimated market value
    $4,200,200