Welcome home! This beautifully maintained 4-bedroom, 2.5-bath Colonial offers the perfect blend of comfort, space, and entertaining potential in a quiet neighborhood. A welcoming front porch sets the tone as you enter this charming home. Hardwood floors flow throughout the majority of the home, complemented by an inviting open floor plan. First floor features a spacious living room that flows into a well-appointed kitchen w/ abundant cabinet space and stainless steel appliances. A formal dining room provides the perfect setting for elegant dinners, while the additional dining area off the kitchen is ideal for casual meals. A half bath and mudroom provide excellent functionality, offering direct access to the one-car garage. Also located on the main level are a bedroom & separate den, providing flexible options for guests, a home office, or additional living space, with sliders leading to the back deck where you will find a fire pit and grill overlooking the expansive backyard with hot tub your own private outdoor retreat! A backyard shed provides additional storage! Upstairs, you'll find 3 additional bedrooms, including a generous primary suite with en-suite bath and huge walk-in closet, plus a full bathroom in the hallway. Convenient second-floor laundry w/ lots of storage. The property also offers 3 separate attic spaces. Close to schools, parks, public transportation, and major highways! All public utilities! This home is a MUST SEE!
Under contract
$875,000
14 Daria Dr, Pequannock Twp., NJ 07440
4beds
--sqft
Single Family Residence
Built in 1975
0.36 Acres Lot
$-- Zestimate®
$--/sqft
$-- HOA
What's special
- 46 days
- 326
- 5
Likely to sell faster than
Zillow last checked:
Listing updated:
Listed by:
Heather Korn 973-696-1111,
C-21 Gemini, Llc.
Source: GSMLS,MLS#: 4051471
Facts & features
Interior
Bedrooms & bathrooms
- Bedrooms: 4
- Bathrooms: 3
- Full bathrooms: 2
- 1/2 bathrooms: 1
Primary bedroom
- Description: Full Bath, Walk-In Closet
Bedroom 1
- Level: Second
Bedroom 2
- Level: Second
Bedroom 3
- Level: Second
Bedroom 4
- Level: First
Primary bathroom
- Features: Stall Shower
Dining room
- Features: Formal Dining Room
- Level: First
Family room
- Level: First
Kitchen
- Features: Breakfast Bar, Eat-in Kitchen
- Level: First
Living room
- Level: First
Basement
- Features: Utility Room
Heating
- 1 Unit, Baseboard - Hotwater, Zoned, Natural Gas
Cooling
- 1 Unit, Central Air, Zoned
Appliances
- Included: Carbon Monoxide Detector, Dishwasher, Dryer, Microwave, Range/Oven-Gas, Refrigerator, Washer
- Laundry: Level 2
Features
- High Ceilings, Walk-In Closet(s)
- Flooring: Tile, Wood
- Windows: Window Treatments
- Basement: None,Crawl Space
- Number of fireplaces: 1
- Fireplace features: Wood Burning
Property
Parking
- Total spaces: 3
- Parking features: 1 Car Width, Attached Garage
- Attached garage spaces: 1
- Uncovered spaces: 3
Features
- Patio & porch: Deck
- Exterior features: Barbecue, Underground Lawn Sprinkler
- Has spa: Yes
- Spa features: Hot Tub
Lot
- Size: 0.36 Acres
- Dimensions: 111 x 140
Details
- Additional structures: Storage Shed
- Parcel number: 2331039030000000170000
- Other equipment: Generator-Hookup
Construction
Type & style
- Home type: SingleFamily
- Architectural style: Colonial
- Property subtype: Single Family Residence
Materials
- Brick, Vinyl Siding
- Roof: Asphalt Shingle
Condition
- Year built: 1975
- Major remodel year: 2005
Utilities & green energy
- Gas: Gas-Natural
- Sewer: Public Sewer, Sewer Charge Extra
- Water: Public, Water Charge Extra
- Utilities for property: Electricity Connected, Natural Gas Connected
Community & HOA
Community
- Security: Carbon Monoxide Detector(s), Smoke Detector(s), Carbon Monoxide Detector
Location
- Region: Pequannock
Financial & listing details
- Tax assessed value: $691,000
- Annual tax amount: $12,806
- Date on market: 9/12/2026
- Exclusions: Garage refrigerator and garage freezer, bidet toilet seat
- Ownership type: Fee Simple
- Electric utility on property: Yes
Estimated market value
Not available
Estimated sales range
Not available
Not available
Price history
| Date | Event | Price |
|---|---|---|
| 9/21/2026 | Pending sale | $875,000 |
Source:  GSMLS #4051471 Report a problem GSMLS #4051471 Report a problem | ||
| 9/9/2026 | Listed for sale | $875,000+37.8% |
Source:  NJMLS #26034100 Report a problem NJMLS #26034100 Report a problem | ||
| 4/29/2017 | Listing removed | $634,900 |
Source: CENTURY 21 Crest Real Estate, Inc. #3367832 Report a problem | ||
| 4/5/2017 | Price change | $634,900-2.2% |
Source: CENTURY 21 Crest Real Estate, Inc. #3367832 Report a problem | ||
| 3/24/2017 | Price change | $649,000-0.1% |
Source: CENTURY 21 Crest Real Estate, Inc. #3367832 Report a problem | ||
| 3/1/2017 | Price change | $649,900+1.7% |
Source: CENTURY 21 Crest Real Estate, Inc. #3367832 Report a problem | ||
| 9/4/2016 | Listed for sale | $639,000+96.6% |
Source: Owner Report a problem | ||
| 2/26/2004 | Sold | $325,000 |
Source: Public Record Report a problem | ||
Public tax history
| Year | Property taxes | Tax assessment |
|---|---|---|
| 2026 | $12,807 +0.8% | $691,000 -0.8% |
| 2025 | $12,709 +2.2% | $696,400 +2.2% |
| 2024 | $12,436 +2% | $681,400 +2.7% |
| 2023 | $12,193 -4.2% | $663,400 +32.7% |
| 2022 | $12,722 +1.9% | $499,900 |
| 2021 | $12,483 +4.7% | $499,900 |
| 2020 | $11,923 +3.9% | $499,900 |
| 2019 | $11,473 +3.3% | $499,900 |
| 2018 | $11,103 +3.3% | $499,900 |
| 2017 | $10,753 +0.5% | $499,900 |
| 2016 | $10,703 +2.4% | $499,900 |
| 2015 | $10,448 +0.7% | $499,900 |
| 2014 | $10,373 -1.3% | $499,900 |
| 2013 | $10,508 -2.2% | $499,900 |
| 2012 | $10,749 +0.8% | $499,900 -19.7% |
| 2011 | $10,668 +2.9% | $622,400 |
| 2010 | $10,363 +2.8% | $622,400 |
| 2009 | $10,083 | $622,400 |
| 2008 | -- | $622,400 |
| 2007 | -- | $622,400 -7.3% |
| 2006 | -- | $671,600 +198.8% |
| 2005 | -- | $224,800 |
| 2004 | -- | $224,800 |
| 2003 | -- | $224,800 |
Find assessor info on the county website
Monthly payment
Est. payment
Payment breakdown
Explore the cost of this home by adjusting the details. Changes won't be saved.Climate risks
Neighborhood: 07440
Similar homes
- $849,0005 bd3 ba2.3k sqft69 Forest Dr, Pequannock Twp., NJ 07444For Sale
 MLS ID #4051227, Diane Amoscato, Re/Max Neighborhood Properties. GSMLS
 - $990,0004 bd3 ba2.6k sqft31 W End Ave, Pequannock Twp., NJ 07444For Sale
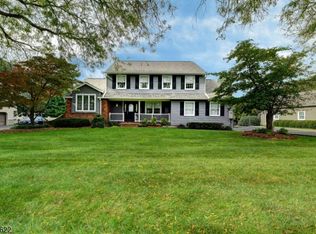 MLS ID #4059745, Arlene Lamberti, C-21 Crest Real Estate, Inc.. GSMLS
 - $995,0004 bd3 ba-- sqft10 Edward Circle, Montville Twp., NJ 07045For Sale
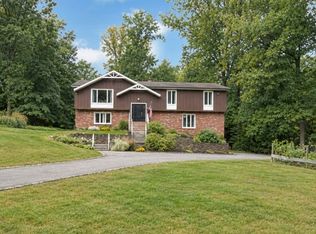 MLS ID #4059752, Christina Wheeler, Century 21 The Crossing. GSMLS
 - $775,0004 bd3 ba-- sqft23 Puddingstone Dr, Boonton Town, NJ 07005For Sale
 MLS ID #4060296, Dominique Scura, Compass New Jersey, Llc. GSMLS
