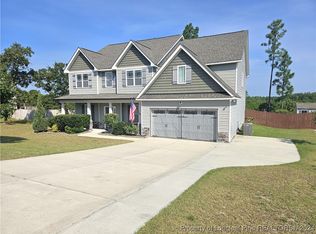
Move-in ready! This beautifully maintained home offers generous living space, modern finishes, and exceptional value. Boasting four bedrooms, rich hardwood floors, soaring two-story ceilings, a spacious covered deck, a fully fenced backyard, and an oversized garage with exceptional storage, this home is perfectly situated on a quiet cul-de-sac in the desirable Trotters Ridge community with access to the neighborhood pool amenities. Motivated seller! Don't miss this incredible opportunity, schedule your showing today!
For sale
Price cut: $15.1K (6/24)
$349,900
14 Darley Court, Lillington, NC 27546
4beds
2,526sqft
:
Get pre-qualified$2,132/mo
Single Family Residence
Built in 2016
0.46 Acres Lot
$349,200 Zestimate®
$139/sqft
$38/mo HOA
What's special
Modern finishesSoaring two-story ceilingsRich hardwood floorsFully fenced backyardQuiet cul-de-sacSpacious covered deckFour bedrooms
- 99 days |
- 406 |
- 52 |
Zillow last checked:
Listing updated:
Listed by:
Kyle Roth 719-964-2314,
Roth Realty
Source: Hive MLS,MLS#: 100569271 Originating MLS: Mid Carolina Regional MLS
Originating MLS: Mid Carolina Regional MLSFacts & features
Interior
Bedrooms & bathrooms
- Bedrooms: 4
- Bathrooms: 3
- Full bathrooms: 2
- 1/2 bathrooms: 1
Rooms
- Room types: Living Room, Dining Room, Family Room, Master Bedroom, Bathroom 1, Bedroom 2, Bedroom 3, Bedroom 4, Bathroom 2, Laundry
Primary bedroom
- Level: Second
- Dimensions: 16.2 x 18.9
Bedroom 2
- Level: Second
- Dimensions: 10.11 x 14.7
Bedroom 3
- Level: Second
- Dimensions: 10.6 x 12.1
Bedroom 4
- Level: Second
- Dimensions: 10.4 x 12.1
Bathroom 1
- Level: Second
- Dimensions: 11.1 x 15
Bathroom 2
- Level: Second
- Dimensions: 10.4 x 4.1
Dining room
- Level: First
- Dimensions: 11.1 x 15.9
Family room
- Level: First
- Dimensions: 17.6 x 18.8
Kitchen
- Level: First
- Dimensions: 8.11 x 15.9
Laundry
- Level: Second
- Dimensions: 6.11 x 5.3
Living room
- Level: First
- Dimensions: 14.8 x 14.2
Heating
- Electric, Heat Pump
Cooling
- Central Air
Appliances
- Laundry: Laundry Room
Features
- Ceiling Fan(s), Walk-in Shower, Blinds/Shades, Gas Log
- Basement: None
- Attic: None
- Has fireplace: Yes
- Fireplace features: Gas Log
Interior area
- Total structure area: 2,526
- Total interior livable area: 2,526 sqft
Property
Parking
- Total spaces: 2
- Parking features: Garage Faces Front, Attached, Paved
- Attached garage spaces: 2
Features
- Levels: Two
- Patio & porch: Porch, Screened
- Fencing: Back Yard,Wood
- Has view: Yes
- View description: See Remarks
- Frontage type: See Remarks
Lot
- Size: 0.46 Acres
- Dimensions: 135 x 146 x 95 x 156
- Features: Corner Lot
Details
- Parcel number: 03050701 0200 07
- Zoning: RA-20R
- Special conditions: Standard
Construction
Type & style
- Home type: SingleFamily
- Property subtype: Single Family Residence
Materials
- Vinyl Siding, Wood Frame
- Foundation: Crawl Space
- Roof: Architectural Shingle
Condition
- New construction: No
- Year built: 2016
Utilities & green energy
- Sewer: Septic Tank
- Water: Public
- Utilities for property: Water Connected
Community & HOA
Community
- Security: Security System
- Subdivision: Trotters Ridge
HOA
- Has HOA: Yes
- Amenities included: Pool, Park
- HOA fee: $456 annually
- HOA name: Little and Young
Location
- Region: Lillington
Financial & listing details
- Price per square foot: $139/sqft
- Tax assessed value: $327,225
- Annual tax amount: $2,411
- Date on market: 7/2/2026
- Cumulative days on market: 99 days
- Listing agreement: Exclusive Right To Sell
- Listing terms: Cash,Conventional,VA Loan
- Road surface type: Paved
Estimated market value
$349,200
$332,000 - $367,000
$2,256/mo
Price history
| Date | Event | Price |
|---|---|---|
| 7/2/2026 | Listed for sale | $349,900$139/sqft |
Source:  Hive MLS #100569271 Report a problem Hive MLS #100569271 Report a problem | ||
| 6/29/2026 | Pending sale | $349,900$139/sqft |
Source: Hive MLS #100569271 Report a problem | ||
| 6/24/2026 | Price change | $349,900-4.1%$139/sqft |
Source: Hive MLS #100569271 Report a problem | ||
| 6/12/2026 | Price change | $365,000-2.7%$144/sqft |
Source:  LPRMLS #762817 Report a problem LPRMLS #762817 Report a problem | ||
| 4/24/2026 | Listed for sale | $375,000+63.1%$148/sqft |
Source: Hive MLS #100569271 Report a problem | ||
| 9/23/2016 | Sold | $229,900$91/sqft |
Source: LPRMLS #464996 Report a problem | ||
| 8/30/2016 | Pending sale | $229,900$91/sqft |
Source: RE/MAX SIGNATURE REALTY #464996 Report a problem | ||
| 8/12/2016 | Price change | $229,900-2.2%$91/sqft |
Source: RE/MAX SIGNATURE REALTY #464996 Report a problem | ||
| 4/20/2016 | Listed for sale | $235,000$93/sqft |
Source: RE/MAX SIGNATURE REALTY #464996 Report a problem | ||
Public tax history
| Year | Property taxes | Tax assessment |
|---|---|---|
| 2025 | $2,412 | $327,225 |
| 2024 | $2,412 | $327,225 |
| 2023 | $2,412 +1.4% | $327,225 |
| 2022 | $2,379 +17.2% | $327,225 +44.7% |
| 2021 | $2,029 +1.1% | $226,090 |
| 2020 | $2,007 +0.8% | $226,090 |
| 2019 | $1,992 +1.1% | $226,090 |
| 2018 | $1,969 +681.4% | $226,090 |
| 2017 | $252 | $226,090 +653.6% |
| 2016 | -- | $30,000 |
| 2015 | -- | $30,000 |
Find assessor info on the county website
Monthly payment
Est. payment
Payment breakdown
Explore the cost of this home by adjusting the details. Changes won't be saved.Climate risks
Neighborhood: 27546
Nearby schools
GreatSchools rating
- NAAnderson Creek PrimaryGrades: PK-2Distance: 5.9 mi
- 7/10Western Harnett MiddleGrades: 6-8Distance: 1.3 mi
- 3/10Western Harnett HighGrades: 9-12Distance: 1.7 mi
Schools provided by the listing agent
- Elementary: Boone Trail Elementary School
- Middle: Western Harnett Middle School
- High: Western Harnett High School
Source: Hive MLS. This data may not be complete. We recommend contacting the local school district to confirm school assignments for this home.
- $442,4005 bd3 ba3.3k sqft805 Kentucky Derby Ln, Lillington, NC 27546Off Market
- $420,0004 bd4 ba3.3k sqft770 Kentucky Derby Ln NE, Lillington, NC 27546Sold
- $340,8003 bd3 ba2.1k sqft34 Darley Ct, Lillington, NC 27546Off Market
- $329,0003 bd3 ba2k sqft796 Kentucky Derby LOT 28, Lane Lillington, NC 27546Off Market

- $420,0004 bd3 ba3.4k sqft770 Kentucky Derby Ln, Lillington, NC 27546Sold
- $380,700-- bd-- ba2.7k sqft741 Kentucky Derby Ln, Lillington, NC 27546Off Market
- $357,8004 bd2 ba2k sqft796 Kentucky Derby Ln, Lillington, NC 27546Off Market
- $360,0004 bd3 ba2.6k sqft38 Darley Ct, Lillington, NC 27546Sold
A local agent can set up tours, give advice and negotiate with sellers.
A local lender can help you make sure your offer is ready when you are.
