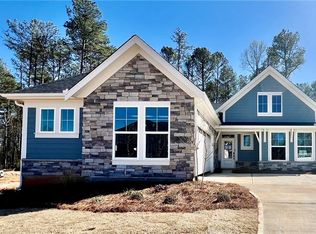
New construction by Fischer Homes in the beautiful Easton Park community, featuring the stunning Maxwell design. This unique plan offers 3 bedrooms and 2 full baths. The expansive family room is the perfect gathering space. Spacious open kitchen with a large island and walk-in pantry connects to the morning room, that walks out to the patio. The owner's suite features a spacious private bath and walk-in closet. The spacious 2-bay garage completes this exceptional home.
Pending
Price cut: $10K (8/11)
$437,990
14 Dartmoor Cir, Dallas, GA 30157
3beds
1,883sqft
Single Family Residence, Residential
Built in 2025
9,147 Square Feet Lot
$437,100 Zestimate®
$233/sqft
$165/mo HOA
What's special
Large islandExpansive family roomWalk-in pantryWalk-in closetSpacious private bathSpacious open kitchen
- 337 days
- 104
- 5
Zillow last checked:
Listing updated:
Listed by:
Al Hencheck,
HMS Real Estate LLC 404-681-9277
Source: FMLS GA,MLS#: 7662379
Facts & features
Interior
Bedrooms & bathrooms
- Bedrooms: 3
- Bathrooms: 2
- Full bathrooms: 2
- Main level bathrooms: 2
- Main level bedrooms: 3
Rooms
- Room types: Family Room, Kitchen, Bedroom, Master Bathroom
Primary bedroom
- Description: Owner's Suite
- Level: Main
- Area: 210 Square Feet
- Dimensions: 14x15
Bedroom
- Description: Bedroom 3
- Level: Main
- Area: 140 Square Feet
- Dimensions: 14x10
Bedroom
- Description: Bedroom 2
- Level: Main
- Area: 132 Square Feet
- Dimensions: 12x11
Family room
- Description: Family Room
- Level: Main
- Area: 285 Square Feet
- Dimensions: 15x19
Kitchen
- Description: Kitchen
- Level: Main
- Area: 192 Square Feet
- Dimensions: 12x16
Other
- Description: Morning Room
- Level: Main
- Area: 168 Square Feet
- Dimensions: 12x14
Heating
- Forced Air, Natural Gas
Cooling
- Central Air
Appliances
- Included: Dishwasher, Electric Water Heater, Gas Range, Microwave, Range Hood
- Laundry: Laundry Room, Main Level
Features
- Double Vanity
- Flooring: Carpet, Luxury Vinyl
- Windows: Insulated Windows
- Basement: Unfinished,Bath/Stubbed
- Number of fireplaces: 1
- Fireplace features: Electric, Family Room
- Common walls with other units/homes: No Common Walls
Interior area
- Total structure area: 1,883
- Total interior livable area: 1,883 sqft
- Finished area above ground: 1,883
- Finished area below ground: 0
Video & virtual tour
Property
Parking
- Total spaces: 2
- Parking features: Garage, Garage Faces Side, Driveway, Garage Door Opener, Storage
- Garage spaces: 2
- Has uncovered spaces: Yes
Accessibility
- Accessibility features: None
Features
- Levels: One
- Stories: 1
- Patio & porch: Front Porch
- Exterior features: None
- Pool features: None
- Spa features: None
- Fencing: None
- Has view: Yes
- View description: Other
- Waterfront features: None
- Body of water: None
Lot
- Size: 9,147 Square Feet
- Dimensions: 65x143
- Features: Back Yard, Front Yard
Details
- Additional structures: None
- Parcel number: 094124
- Other equipment: None
- Horse amenities: None
Construction
Type & style
- Home type: SingleFamily
- Architectural style: Ranch
- Property subtype: Single Family Residence, Residential
Materials
- Cement Siding, Stone
- Foundation: Concrete Perimeter
- Roof: Shingle
Condition
- New Construction
- New construction: Yes
- Year built: 2025
Details
- Builder name: Fischer Homes
- Warranty included: Yes
Utilities & green energy
- Electric: Other
- Sewer: Public Sewer
- Water: Public
- Utilities for property: Cable Available
Green energy
- Energy efficient items: None
- Energy generation: None
Community & HOA
Community
- Features: None
- Security: Smoke Detector(s)
- Subdivision: Easton Park
HOA
- Has HOA: Yes
- HOA fee: $495 quarterly
- HOA phone: 770-222-5955
Location
- Region: Dallas
Financial & listing details
- Price per square foot: $233/sqft
- Tax assessed value: $70,000
- Annual tax amount: $697
- Date on market: 10/8/2025
- Cumulative days on market: 239 days
- Listing terms: Conventional,FHA,VA Loan
- Ownership: Fee Simple
- Road surface type: Paved
Estimated market value
$437,100
$415,000 - $459,000
$2,260/mo
Price history
| Date | Event | Price |
|---|---|---|
| 8/25/2026 | Pending sale | $437,990$233/sqft |
Source:  GAMLS #10823712 Report a problem GAMLS #10823712 Report a problem | ||
| 8/11/2026 | Price change | $437,990-2.2%$233/sqft |
Source:  FMLS GA #7662379 Report a problem FMLS GA #7662379 Report a problem | ||
| 8/4/2026 | Price change | $447,990-2.2%$238/sqft |
Source: FMLS GA #7662379 Report a problem | ||
| 7/28/2026 | Price change | $457,990-0.2%$243/sqft |
Source: FMLS GA #7662379 Report a problem | ||
| 7/21/2026 | Price change | $458,990-2.1%$244/sqft |
Source: FMLS GA #7662379 Report a problem | ||
| 7/17/2026 | Price change | $468,990-0.2%$249/sqft |
Source: FMLS GA #7662379 Report a problem | ||
| 7/8/2026 | Price change | $469,990-2.1%$250/sqft |
Source: FMLS GA #7662379 Report a problem | ||
| 6/22/2026 | Price change | $479,990-1%$255/sqft |
Source: FMLS GA #7662379 Report a problem | ||
| 6/16/2026 | Price change | $484,990-3%$258/sqft |
Source: FMLS GA #7662379 Report a problem | ||
| 6/8/2026 | Price change | $499,990-1.2%$266/sqft |
Source: FMLS GA #7662379 Report a problem | ||
| 6/2/2026 | Price change | $505,990-3.6%$269/sqft |
Source: FMLS GA #7662379 Report a problem | ||
| 5/29/2026 | Price change | $524,990-0.9%$279/sqft |
Source: FMLS GA #7662379 Report a problem | ||
| 3/3/2026 | Pending sale | $529,990$281/sqft |
Source: FMLS GA #7662379 Report a problem | ||
| 2/17/2026 | Price change | $529,990-0.9%$281/sqft |
Source: FMLS GA #7662379 Report a problem | ||
| 2/9/2026 | Price change | $534,990-1.8%$284/sqft |
Source: FMLS GA #7662379 Report a problem | ||
| 2/5/2026 | Price change | $544,990-0.5%$289/sqft |
Source: FMLS GA #7662379 Report a problem | ||
| 1/27/2026 | Price change | $547,990-0.4%$291/sqft |
Source: FMLS GA #7662379 Report a problem | ||
| 10/8/2025 | Listed for sale | $549,990$292/sqft |
Source: FMLS GA #7662379 Report a problem | ||
Public tax history
| Year | Property taxes | Tax assessment |
|---|---|---|
| 2025 | $697 | $28,000 |
Find assessor info on the county website
Monthly payment
Est. payment
Payment breakdown
Explore the cost of this home by adjusting the details. Changes won't be saved.Climate risks
Neighborhood: 30157
Nearby schools
Schools provided by the listing agent
- Elementary: McGarity
- Middle: P.B. Ritch
- High: East Paulding
Source: FMLS GA. This data may not be complete. We recommend contacting the local school district to confirm school assignments for this home.
Similar homes
- $438,9903 bd3 ba2.4k sqft46 Park Village Bnd, Dallas, GA 30157New Construction
 FMLS GA
 - $469,9904 bd2 ba2k sqft78 Park Village Bnd, Dallas, GA 30157New Construction
 FMLS GA
 - $419,9903 bd2 ba1.6k sqft47 Parkdale Ct, Dallas, GA 30157New Construction
 FMLS GA
 - $474,9903 bd3 ba2.4k sqft114 Easton Park Blvd, Dallas, GA 30157New Construction
 FMLS GA
 - $479,9903 bd3 ba2.4k sqft247 Easton Park Blvd, Dallas, GA 30157New ConstructionFMLS GA
- $444,9901 bd2 ba1.8k sqft47 Park Village Bnd, Dallas, GA 30157New ConstructionFMLS GA
- $440,9004 bd4 ba2.6k sqft33 Cantrell Ct, Dallas, GA 30157New ConstructionFMLS GA
- $467,9004 bd3 ba2.4k sqft45 Cantrell Ct, Dallas, GA 30157New ConstructionFMLS GA
- $491,9005 bd3 ba2.5k sqft500 Cantrell Dr, Dallas, GA 30157Active
 GAMLS
GAMLS - $431,0104 bd3 ba2.5k sqft25 Whispering Oak Way Lot 76, Dallas, GA 30157ActiveGAMLS
- $419,9902 bd2 ba1.8k sqft160 Laurel Farms Ln, Dallas, GA 30157New ConstructionFMLS GA
- $398,9904 bd3 ba2.4k sqft49 Whispering Oak Way Lot 79, Dallas, GA 30157ActiveMLS ID #10776859, Karen L Walter, CCG Realty Group LLC. GAMLS
- $414,9903 bd3 ba1.8k sqft264 Sage Woods Way, Dallas, GA 30132New ConstructionFMLS GA
- $399,9904 bd3 ba2.3k sqft175 Jones Ridge Dr, Dallas, GA 30132New ConstructionFMLS GA
