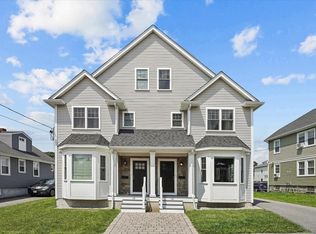
QUINCY CENTER - New 2017 Construction. This beautifully 2-bedroom plus office/den or third bedroom, 2.5 bathroom home is the perfect blend of charm and modern convenience. Enjoy a spacious bright living room, updated kitchen with granite countertops, and a spacious deck for outdoor living. Three well-appointed bedrooms, each offering its unique character and charm. The master suite is a tranquil retreat with its own en-suite bathroom and walk-in closet. The other bedrooms provide versatility, whether for guests, a home office, or a nursery. The finished basement offers two additional rooms, perfect for a family room, home gym, or a playroom - the possibilities are endless. Don't let this opportunity slip away - schedule a showing today and experience a harmonious blend of classic charm and modern convenience. Your new chapter begins here!
Sold for $675,000
Street View
$675,000
14 Dartmouth St #14, Quincy, MA 02169
3beds
1,505sqft
Condominium, Townhouse
Built in 2017
-- sqft lot
$684,500 Zestimate®
$449/sqft
$3,731 Estimated rent
Home value
$684,500
$650,000 - $719,000
$3,731/mo
Zestimate® history
Owner options
List your home for rent
$3,731/mo
Rent Zestimate®
Find your next renter with Zillow Rental Manager. Plus, with online applications, you can quickly screen prospective tenants – for free.
$3,731/mo
Rent Zestimate®
Refinance and save
$4,398/mo
Est. payment
Refinancing to a lower rate could help reduce your monthly payments and save thousands over the life of the loan.
$4,398/mo
Est. payment
Explore your selling options
Work with a Zillow partner agent
Leverage their expertise and Zillow's premium Showcase listings to get your home seen by more buyers.
Get startedList with your own agent
Get your home in front of millions of buyers by listing it on Zillow.
Learn how to do itSell it yourself
Take full control of how buyers see your home on Zillow by listing For Sale by Owner (FSBO).
List your homeWhat's special
Home gymGranite countertopsSpacious deckMaster suiteUpdated kitchenWalk-in closet
Zillow last checked:
Listing updated:
Listed by:
Tsz Chun Yung 617-792-4156,
East Coast Realty, Inc. 617-739-2211,
Tsz Chun Yung 617-792-4156
Bought with:
April Bradshaw
Compass
Source: MLS PIN,MLS#: 73176708
Facts & features
Interior
Bedrooms & bathrooms
- Bedrooms: 3
- Bathrooms: 3
- Full bathrooms: 2
- 1/2 bathrooms: 1
Primary bedroom
- Features: Bathroom - Full, Walk-In Closet(s), Flooring - Hardwood
- Level: Second
Bedroom 2
- Features: Flooring - Hardwood
- Level: Second
Primary bathroom
- Features: Yes
Bathroom 1
- Features: Bathroom - Half
- Level: First
Bathroom 2
- Features: Bathroom - Full
- Level: Second
Bathroom 3
- Features: Bathroom - Full, Bathroom - Tiled With Tub & Shower
- Level: Second
Dining room
- Features: Flooring - Hardwood
- Level: First
Kitchen
- Level: First
Living room
- Features: Flooring - Hardwood
- Level: First
Office
- Level: Basement
Heating
- Natural Gas
Cooling
- Central Air
Appliances
- Included: Range, Dishwasher, Microwave, Refrigerator, Washer, Dryer
- Laundry: Second Floor, In Unit
Features
- Office, Play Room
- Flooring: Hardwood
- Doors: Insulated Doors
- Windows: Insulated Windows
- Has basement: Yes
- Has fireplace: No
Interior area
- Total structure area: 1,505
- Total interior livable area: 1,505 sqft
Property
Parking
- Total spaces: 2
- Parking features: Off Street, Deeded
- Uncovered spaces: 2
Features
- Patio & porch: Deck
- Exterior features: Deck
Details
- Parcel number: 5050463
- Zoning: Res
Construction
Type & style
- Home type: Townhouse
- Property subtype: Condominium, Townhouse
Materials
- Roof: Shingle
Condition
- Year built: 2017
Utilities & green energy
- Electric: Circuit Breakers
- Sewer: Public Sewer
- Water: Public, Individual Meter
- Utilities for property: for Gas Range, for Gas Oven
Community & HOA
Community
- Features: Public Transportation, Shopping, Public School
HOA
- Services included: Insurance, Reserve Funds
- HOA fee: $150 monthly
Location
- Region: Quincy
Financial & listing details
- Price per square foot: $449/sqft
- Tax assessed value: $588,700
- Annual tax amount: $6,552
- Date on market: 11/17/2025
Price history
| Date | Event | Price |
|---|---|---|
| 2/16/2024 | Sold | $675,000-2.2%$449/sqft |
Source: MLS PIN #73176708 Report a problem | ||
| 12/28/2023 | Contingent | $689,999$458/sqft |
Source: MLS PIN #73176708 Report a problem | ||
| 11/27/2023 | Price change | $689,999-1.4%$458/sqft |
Source: MLS PIN #73176708 Report a problem | ||
| 11/2/2023 | Listed for sale | $699,999+33.4%$465/sqft |
Source: MLS PIN #73176708 Report a problem | ||
| 6/27/2017 | Listing removed | $524,900$349/sqft |
Source: Flavin & Flavin Realty, Inc. #72178932 Report a problem | ||
| 6/26/2017 | Pending sale | $524,900$349/sqft |
Source: Flavin & Flavin Realty, Inc. #72178932 Report a problem | ||
| 6/26/2017 | Listed for sale | $524,900$349/sqft |
Source: Flavin & Flavin Realty, Inc. #72178932 Report a problem | ||
Public tax history
Tax history is unavailable.
Neighborhood: 02169
Nearby homes
- $712,6003 bd2 ba1.5k sqft14 Dartmouth St, Quincy, MA 02169Off Market
- $717,2003 bd2 ba1.5k sqft16 Dartmouth St, Quincy, MA 02169Off Market
- $685,0003 bd3 ba1.5k sqft16 Dartmouth St UNIT 16, Quincy, MA 02169Sold
- $953,8004 bd5 ba3k sqft14 Dartmouth St, Quincy, MA 02169Off Market
- $469,1005 bd2 ba2.4k sqft14 Dartmouth St, QUINCY, MA 02169Off Market
- $622,8003 bd1 ba1.3k sqft12 Dartmouth St, Quincy, MA 02169Off Market
- $957,5004 bd2 ba2.3k sqft20-22 Dartmouth St, Quincy, MA 02169Off Market
- $624,9002 bd2 ba1.4k sqft8 Dartmouth St, Quincy, MA 02169Off Market
Nearby schools
GreatSchools rating
- 5/10Point Webster Middle SchoolGrades: 5-8Distance: 0.2 mi
- 5/10Quincy High SchoolGrades: 9-12Distance: 0.8 mi
- 6/10Clifford H Marshall Elementary SchoolGrades: K-4Distance: 0.5 mi
Get a cash offer in 3 minutes
Find out how much your home could sell for in as little as 3 minutes with a no-obligation cash offer.
Estimated market value
$684,500
Get a cash offer in 3 minutes
Find out how much your home could sell for in as little as 3 minutes with a no-obligation cash offer.
Estimated market value
$684,500
- Massachusetts
- Norfolk County
- Quincy
- 02169
- 14 Dartmouth St Unit 14
Nearby cities
Nearby neighborhoods
Nearby zip codes
Other Quincy Topics
