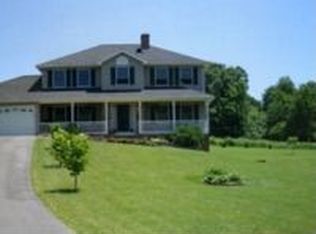
This beautiful 4 bedroom, 3 and 1/2 bedroom cape cod style home is nestled on an expansive 1.19 acre lot in a community surrounded by orchards and farmland. Not only are you on a corner lot, but it's on a quiet cul-de-sac street as well. The property exudes curb appeal. You have a huge, wrap around porch with solid mahogany decking and stunning mountain views. Inside there is a bright foyer with hardwood floors and crown moldings. To the right, you have an elegant dining room. This space features hardwood floors, crown and chair rail molding and a unique chandelier. The dining room is conveniently located adjacent to the kitchen. The kitchen features raised panel cabinetry and stainless-steel appliances. The peninsula island features breakfast bar seating for two. The space also features a built-in desk. There is convenient laundry room adjacent to the kitchen, featuring tiled floors, shelving and a utility sink. Beyond the kitchen is the bright breakfast nook, perfect for daily meals. Breakfast nook opens to the spacious living room. Here you'll find dual ceiling fans for comfort year-round, and a gas fireplace to make it cozy on chilly nights. Glass-paned French doors lead out to the large rear deck. Stairs lead to the 2nd floor hall. There is a convenient half bath on the main level for guest use. The cherry on top of the main level is the large primary suite. Your suite features hardwood floors, large windows, and crown molding. The ceiling fan light fixture keeps the space airy and bright. Your private ensuite bath features tiled floors and an extended double bowl vanity for tons of storage. You will have a walk-in shower for those busy mornings and a jetted soaking tub for relaxing evenings. The ensuite provides access to your walk-in closet with built-in shelving. This is a comfortable, main level oasis. Upstairs you have a large walk-in hall closet with built-in shelving. This is amazing for storage. Bedroom 2 features carpet and a huge walk-in closet. It shares a Jack and Jill bathroom with Bedroom 3. The bathroom features two extended single bowl vanities, great for sharing the space. The bathroom also includes a beautiful, arch-top window, a separated water closet w/acrylic tub/shower and a large linen closet for even more storage. Bedroom 4 is a large junior suite. It has carpet, overhead lighting, large windows and a private ensuite. The ensuite bathroom features an extended single bowl vanity, tub/shower and a large linen closet. It also includes a private staircase to the main level. This could be great for guests or multigenerational living. The lower level of the home is already framed and ready to finish, with "Superior" exterior foundation walls that are predrilled for wiring and ready to insulate and drywall. Presently it works well as a home gym, rec room, and storage space. A slider and stairs lead out to your rear yard. Outside you have an expansive deck to host Summer BBQs, and a huge concrete patio that doubles your outdoor living space. Beyond the patio you have a large, lush, level lot. There's plenty of room and roam and space to enjoy. This property has everything you need, want, and then some. Don't let it get away - schedule your showing today!
Sold for $500,000
Zillow last checked:
Listing updated:
Bought with:
Susan Wathen, WVS200301113
EXP Realty, LLC
Source: Bright MLS,MLS#: WVBE2041072
Price history
| Date | Event | Price |
|---|---|---|
| 8/15/2025 | Sold | $500,000+0%$214/sqft |
Source:  Bright MLS #WVBE2041072 Report a problem Bright MLS #WVBE2041072 Report a problem | ||
| 6/24/2025 | Contingent | $499,950$214/sqft |
Source: Bright MLS #WVBE2041072 Report a problem | ||
| 6/15/2025 | Listed for sale | $499,950$214/sqft |
Source: Bright MLS #WVBE2041072 Report a problem | ||
| 6/14/2025 | Listing removed | $499,950$214/sqft |
Source: Bright MLS #WVBE2038078 Report a problem | ||
| 4/23/2025 | Price change | $499,950-3.9%$214/sqft |
Source: Bright MLS #WVBE2038078 Report a problem | ||
| 4/7/2025 | Price change | $520,000-3.5%$222/sqft |
Source: Bright MLS #WVBE2038078 Report a problem | ||
| 3/21/2025 | Listed for sale | $539,000+46.9%$230/sqft |
Source: Bright MLS #WVBE2038078 Report a problem | ||
| 12/22/2020 | Sold | $367,000+2.2%$157/sqft |
Source: Public Record Report a problem | ||
| 11/5/2020 | Pending sale | $359,000$153/sqft |
Source: Keller Williams Premier Realty #WVBE181364 Report a problem | ||
| 11/1/2020 | Listed for sale | $359,000$153/sqft |
Source: Bright MLS #WVBE181364 Report a problem | ||
Get a cash offer in 3 minutes
Find out how much your home could sell for in as little as 3 minutes with a no-obligation cash offer.
Estimated market value
$519,100
