Welcome home to this stunning all-brick custom home, a former builder model showcasing quality craftsmanship and timeless design throughout. Step inside to find 9-foot ceilings and exceptionally beautiful walnut hardwood floors that add warmth and character to every space. A spacious, open entry welcomes you into the expansive great room featuring soaring ceilings, a cozy fireplace, and an abundance of natural light-perfect for both relaxing and entertaining. The beautifully updated kitchen is a true highlight, offering newer stainless steel appliances, solid surface countertops, a stylish tile backsplash, and a large pantry for ample storage. Enjoy the convenience of a separate laundry room complete with a utility sink and included washer and dryer. The enclosed sunroom provides a bright, peaceful retreat-ideal for morning coffee or unwinding in the evening. The primary suite is generously sized with a huge walk-in closet and an updated en-suite bath featuring dual sinks and a soaking tub. An updated guest bath adds to the home's modern appeal. A versatile family room or flex space offers endless possibilities as a home office, formal dining room, or additional living area. Additional updates include a new HVAC system, recently cleaned ductwork, and a new water heater. Outside, the beautifully landscaped yard reflects the care and pride of ownership found throughout the home. This one is truly a showstopper-don't miss your opportunity to make it yours.
Sold
$346,950
14 David Ln, Indianapolis, IN 46217
3beds
1,770sqft
Residential, Single Family Residence
Built in 2003
0.34 Acres Lot
$352,000 Zestimate®
$196/sqft
$1,964 Estimated rent
Home value
$352,000
$331,000 - $373,000
$1,964/mo
Zestimate® history
Owner options
List your home for rent
$1,964/mo
Rent Zestimate®
Find your next renter with Zillow Rental Manager. Plus, with online applications, you can quickly screen prospective tenants – for free.
$1,964/mo
Rent Zestimate®
Refinance and save
$2,603/mo
Est. payment
Refinancing to a lower rate could help reduce your monthly payments and save thousands over the life of the loan.
$2,603/mo
Est. payment
Explore your selling options
Work with a Zillow partner agent
Leverage their expertise and Zillow's premium Showcase listings to get your home seen by more buyers.
Get startedList with your own agent
Get your home in front of millions of buyers by listing it on Zillow.
Learn how to do itSell it yourself
Take full control of how buyers see your home on Zillow by listing For Sale by Owner (FSBO).
List your homeWhat's special
Cozy fireplaceExpansive great roomIncluded washer and dryerSpacious open entrySoaring ceilingsAbundance of natural lightAll-brick custom home
Zillow last checked:
Listing updated:
Listed by:
Traci Bringle 317-474-0347,
CENTURY 21 Scheetz
Bought with:
Diana Elmore
Realty World-Turtle Crk Realty
Source: MIBOR as distributed by MLS GRID,MLS#: 22093755
Facts & features
Interior
Bedrooms & bathrooms
- Bedrooms: 3
- Bathrooms: 2
- Full bathrooms: 2
- Main level bathrooms: 2
- Main level bedrooms: 3
Primary bedroom
- Level: Main
- Area: 225 Square Feet
- Dimensions: 15x15
Bedroom 2
- Level: Main
- Area: 143 Square Feet
- Dimensions: 13x11
Bedroom 3
- Level: Main
- Area: 121 Square Feet
- Dimensions: 11x11
Dining room
- Level: Main
- Area: 99 Square Feet
- Dimensions: 11x9
Foyer
- Level: Main
- Area: 48 Square Feet
- Dimensions: 8x6
Great room
- Level: Main
- Area: 375 Square Feet
- Dimensions: 25x15
Kitchen
- Level: Main
- Area: 196 Square Feet
- Dimensions: 14x14
Laundry
- Features: Tile-Ceramic
- Level: Main
- Area: 48 Square Feet
- Dimensions: 8x6
Sun room
- Features: Other
- Level: Main
- Area: 90 Square Feet
- Dimensions: 10x9
Heating
- Forced Air, Natural Gas
Cooling
- Central Air
Appliances
- Included: Dishwasher, Dryer, Gas Water Heater, MicroHood, Electric Oven, Refrigerator, Washer
- Laundry: Laundry Room, Sink
Features
- Double Vanity, High Ceilings, Entrance Foyer, Ceiling Fan(s), Hardwood Floors, High Speed Internet, Eat-in Kitchen, Pantry, Walk-In Closet(s)
- Flooring: Hardwood
- Has basement: No
- Number of fireplaces: 1
- Fireplace features: Gas Log, Great Room
Interior area
- Total structure area: 1,770
- Total interior livable area: 1,770 sqft
Property
Parking
- Total spaces: 2
- Parking features: Attached, Concrete
- Attached garage spaces: 2
- Details: Garage Parking Other(Finished Garage, Garage Door Opener)
Features
- Levels: One
- Stories: 1
- Patio & porch: Deck, Glass Enclosed
- Exterior features: Other
Lot
- Size: 0.34 Acres
- Features: Corner Lot
Details
- Parcel number: 491424112039000500
- Horse amenities: None
Construction
Type & style
- Home type: SingleFamily
- Architectural style: Ranch
- Property subtype: Residential, Single Family Residence
Materials
- Brick
- Foundation: Slab
Condition
- Updated/Remodeled
- New construction: No
- Year built: 2003
Utilities & green energy
- Water: Public
Community & HOA
Community
- Security: Smoke Detector(s)
- Subdivision: Magnolia
HOA
- Has HOA: Yes
- Amenities included: Maintenance
- Services included: Maintenance
- HOA fee: $300 annually
- HOA phone: 317-697-3026
Location
- Region: Indianapolis
Financial & listing details
- Price per square foot: $196/sqft
- Tax assessed value: $289,200
- Annual tax amount: $3,982
- Date on market: 4/22/2026
- Cumulative days on market: 2 days
Price history
| Date | Event | Price |
|---|---|---|
| 5/29/2026 | Sold | $346,950-0.8%$196/sqft |
Source:  MIBOR as distributed by MLS GRID #22093755 Report a problem MIBOR as distributed by MLS GRID #22093755 Report a problem | ||
| 4/24/2026 | Pending sale | $349,900$198/sqft |
Source: MIBOR as distributed by MLS GRID #22093755 Report a problem | ||
| 4/22/2026 | Listed for sale | $349,900$198/sqft |
Source: MIBOR as distributed by MLS GRID #22093755 Report a problem | ||
Public tax history
| Year | Property taxes | Tax assessment |
|---|---|---|
| 2025 | $3,982 +0.3% | $289,200 -6.5% |
| 2024 | $3,970 +3.5% | $309,200 -0.7% |
| 2023 | $3,835 +18.3% | $311,300 +5.6% |
| 2022 | $3,242 +10.3% | $294,700 +19% |
| 2021 | $2,938 +11% | $247,600 +10.3% |
| 2020 | $2,647 +7.4% | $224,400 +10.9% |
| 2019 | $2,464 -1.2% | $202,400 +5.9% |
| 2018 | $2,493 -1.2% | $191,200 +0.3% |
| 2017 | $2,523 +6.4% | $190,700 +1.2% |
| 2016 | $2,371 +5.8% | $188,500 +0.5% |
| 2014 | $2,242 +1% | $187,500 |
| 2013 | $2,219 | $187,500 +1.6% |
| 2012 | $2,219 | $184,600 -2.9% |
| 2011 | -- | $190,100 |
| 2010 | $3,802 | $190,100 |
| 2009 | $3,802 | $190,100 +21.8% |
| 2006 | -- | $156,100 |
| 2005 | -- | $156,100 |
| 2004 | -- | $156,100 |
Find assessor info on the county website
Neighborhood: Hill Valley
Nearby homes
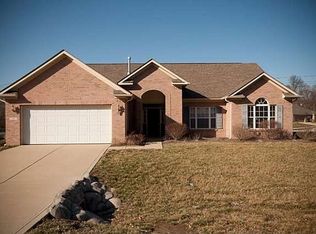
- $314,7003 bd2 ba1.7k sqft14 David Ln, Indianapolis, IN 46227Off Market
- $405,3000.35 acres24 David Ln, Indianapolis, IN 46227Off Market
- $187,4001 bd1 ba925 sqft8629 S Meridian St, Indianapolis, IN 46217Off Market

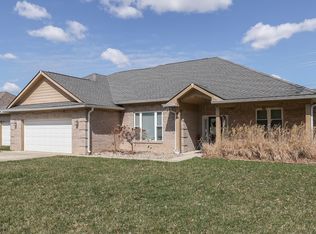
- $425,0004 bd2 ba2.4k sqft34 David Ln, Indianapolis, IN 46227Sold
- $---- bd-- ba-- sqft22 David Ln, Indianapolis, IN 46227Off Market
- $315,0003 bd2 ba2k sqft31 Golden Tree Ln, Indianapolis, IN 46227Sold
- $237,9003 bd1 ba1.8k sqft8631 S Meridian St, Indianapolis, IN 46217Off Market
- $202,7003 bd1 ba960 sqft37 David Ln, Indianapolis, IN 46227Off Market
Nearby schools
GreatSchools rating
- 6/10Perry Meridian 6th Grade AcademyGrades: 6Distance: 0.7 mi
- 6/10Perry Meridian High SchoolGrades: 9-12Distance: 0.6 mi
- 8/10Perry Meridian Middle SchoolGrades: 7-8Distance: 0.7 mi
Schools provided by the listing agent
- Elementary: Douglas MacArthur Elementary Sch
- Middle: Perry Meridian Middle School
- High: Perry Meridian High School
Source: MIBOR as distributed by MLS GRID. This data may not be complete. We recommend contacting the local school district to confirm school assignments for this home.
Get a cash offer in 3 minutes
Find out how much your home could sell for in as little as 3 minutes with a no-obligation cash offer.
Estimated market value
$352,000
Get a cash offer in 3 minutes
Find out how much your home could sell for in as little as 3 minutes with a no-obligation cash offer.
Estimated market value
$352,000
