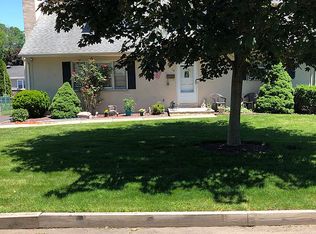
This 4-bedroom, 1.5-bath home offers a comfortable and functional layout with plenty of space to make your own. The primary bedroom features a walk-in closet, while the open-concept kitchen and living area creates an inviting space for everyday living and entertaining. Step outside to enjoy the deck, covered patio, and spacious yard.
Under contract
Price cut: $30K (8/30)
$519,000
14 Dayton Ave, Middlesex, NJ 08846
4beds
1,042sqft
Single Family Residence
Built in 1981
7,501 Square Feet Lot
$520,000 Zestimate®
$498/sqft
$-- HOA
What's special
Spacious yardComfortable and functional layoutCovered patio
- 46 days
- 452
- 17
Zillow last checked:
Listing updated:
Listed by:
ILIAS HANTSOULIS 848-219-2901,
KELLER WILLIAMS WEST MONMOUTH
Source: All Jersey MLS,MLS#: 2703161R
Facts & features
Interior
Bedrooms & bathrooms
- Bedrooms: 4
- Bathrooms: 2
- Full bathrooms: 1
- 1/2 bathrooms: 1
Primary bedroom
- Area: 140
- Dimensions: 14 x 10
Bedroom 2
- Area: 88
- Dimensions: 11 x 8
Bedroom 3
- Area: 80
- Dimensions: 10 x 8
Bedroom 4
- Area: 132
- Dimensions: 12 x 11
Family room
- Area: 338
- Length: 26
Kitchen
- Features: Breakfast Bar, Pantry, Eat-in Kitchen
- Area: 156
- Dimensions: 12 x 13
Living room
- Area: 168
- Dimensions: 12 x 14
Basement
- Area: 0
Heating
- Forced Air
Cooling
- Central Air, Ceiling Fan(s)
Appliances
- Included: Dishwasher, Dryer, Gas Range/Oven, Refrigerator, Washer, Gas Water Heater
Features
- 1 Bedroom, Bath Half, Storage, Family Room, Utility Room, 3 Bedrooms, Kitchen, Living Room, Bath Full, Attic
- Flooring: Laminate, See Remarks
- Basement: Daylight, Laundry Facilities
- Has fireplace: No
Interior area
- Total structure area: 1,042
- Total interior livable area: 1,042 sqft
Video & virtual tour
Property
Parking
- Total spaces: 1
- Parking features: 2 Car Width, Garage, Detached
- Garage spaces: 1
- Has uncovered spaces: Yes
Features
- Levels: Two, Bi-Level
- Stories: 2
- Patio & porch: Deck, Patio
- Exterior features: Deck, Patio
Lot
- Size: 7,501 Square Feet
- Dimensions: 100.00 x 0.00
- Features: See Remarks
Details
- Parcel number: 1000055000000026
- Zoning: R-75
Construction
Type & style
- Home type: SingleFamily
- Architectural style: Bi-Level
- Property subtype: Single Family Residence
Materials
- Roof: Asphalt
Condition
- Year built: 1981
Utilities & green energy
- Gas: Natural Gas
- Sewer: Public Sewer
- Water: Public
- Utilities for property: Electricity Connected, Natural Gas Connected
Community & HOA
Location
- Region: Middlesex
Financial & listing details
- Price per square foot: $498/sqft
- Tax assessed value: $420,200
- Annual tax amount: $8,908
- Date on market: 8/21/2026
- Ownership: Fee Simple
- Electric utility on property: Yes
Estimated market value
$520,000
$494,000 - $546,000
$3,687/mo
Price history
| Date | Event | Price |
|---|---|---|
| 9/14/2026 | Contingent | $519,000$498/sqft |
Source:  All Jersey MLS #2703161R Report a problem All Jersey MLS #2703161R Report a problem | ||
| 9/14/2026 | Pending sale | $519,000$498/sqft |
Source:  MoreMLS #22626222 Report a problem MoreMLS #22626222 Report a problem | ||
| 8/30/2026 | Price change | $519,000-5.5%$498/sqft |
Source: MoreMLS #22626222 Report a problem | ||
| 8/21/2026 | Listed for sale | $549,000$527/sqft |
Source: All Jersey MLS #2703161R Report a problem | ||
Public tax history
| Year | Property taxes | Tax assessment |
|---|---|---|
| 2025 | $9,723 +7.7% | $420,200 +7.7% |
| 2024 | $9,032 +5% | $390,300 |
| 2023 | $8,598 -17.1% | $390,300 +272.4% |
| 2022 | $10,366 +2.6% | $104,800 |
| 2021 | $10,102 +2.3% | $104,800 |
| 2020 | $9,874 +6% | $104,800 |
| 2019 | $9,316 +8.3% | $104,800 |
| 2018 | $8,602 -1.8% | $104,800 |
| 2017 | $8,760 +2.2% | $104,800 |
| 2016 | $8,575 +1.9% | $104,800 |
| 2015 | $8,411 +2.8% | $104,800 |
| 2014 | $8,179 +1.4% | $104,800 |
| 2013 | $8,070 +1.9% | $104,800 |
| 2012 | $7,922 +7.2% | $104,800 |
| 2011 | $7,390 +0.6% | $104,800 |
| 2010 | $7,346 +3.3% | $104,800 |
| 2009 | $7,109 | $104,800 |
| 2008 | -- | $104,800 |
| 2007 | -- | $104,800 |
| 2005 | -- | $104,800 |
| 2004 | $5,795 | $104,800 |
| 2003 | -- | $104,800 |
| 2002 | -- | $104,800 |
| 2001 | -- | $104,800 |
Find assessor info on the county website
Monthly payment
Est. payment
Payment breakdown
Explore the cost of this home by adjusting the details. Changes won't be saved.Climate risks
Neighborhood: 08846
Similar homes
- $519,0004 bd2 ba1k sqft151 Harris Ave, Middlesex, NJ 08846For Sale

 MLS ID #2705158R, LAUREN MOLINARO. All Jersey MLS
 - $450,0003 bd2 ba1k sqft314 2nd St, Middlesex, NJ 08846For Sale
 MLS ID #2705274R, JASMIN ELALFY. All Jersey MLS
 - $--3 bd1 ba960 sqft12 New St, Middlesex, NJ 08846Auction
 Auction.com 2
 - $499,9003 bd1 ba1.2k sqft30 Martin St, Middlesex, NJ 08846For Sale
 MLS ID #2770191M, GREGORY P. TIBOK. All Jersey MLS
 - $474,9003 bd2 ba840 sqft108 Greenlawn Ave, Middlesex, NJ 08846For SaleMLS ID #2702030R, DANA PERONE. All Jersey MLS
- $449,0003 bd3 ba1.2k sqft303 Stephenson Ave, Middlesex, NJ 08846For SaleMLS ID #2616590R, RHEA B. GOLDSMITH. All Jersey MLS
- $524,9002 bd3 ba1.3k sqft1092 Shadowlawn Dr, Green Brook, NJ 08812For SaleMLS ID #2705688R, PRIYANK TRIVEDI. All Jersey MLS
- $429,9002 bd2 ba840 sqft116 Giles Ave, Middlesex, NJ 08846For SaleMLS ID #2703031R, RUSSELL WILLIAMS. All Jersey MLS
- $409,9002 bd1 ba844 sqft2 Orchid Pl, Middlesex, NJ 08846For SaleMLS ID #2702540R, KAREN A. ETTERE. All Jersey MLS
- $429,9003 bd2 ba1.3k sqft107 Zoar Pl, Middlesex, NJ 08846For SaleMLS ID #2610203R, MICHAEL MCDONALD. All Jersey MLS
- $620,0003 bd3 ba972 sqft233 Shirley Pkwy, Piscataway, NJ 08854For SaleMLS ID #2705571R, WALTER ARWAY. All Jersey MLS
- $499,0003 bd2 ba1.4k sqft215 Johnson Ave, Piscataway, NJ 08854For SaleMLS ID #2704387R, JAIRO HERNANDEZ. All Jersey MLS
- $499,9003 bd2 ba1.2k sqft625 2nd St, Dunellen, NJ 08812For SaleMLS ID #2701780R, DAWN M. COLICCHIO. All Jersey MLS
- $519,9003 bd2 ba1.3k sqft102 Grandview Ave, North Plainfield, NJ 07060For SaleMLS ID #2705121R, ROBERT DEKANSKI. All Jersey MLS
