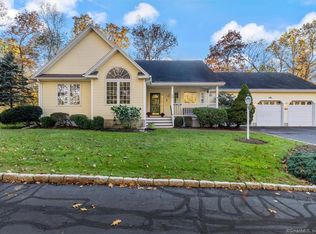
This stunning Madison home is a harmonious blend of Southern charm and elegance. Located in a 13 home private and extremely desirable association of free standing single family homes. As you step through the grand front door, you are greeted by soaring, vaulted ceilings adorned with skylights, creating a sense of openness and light reminiscent of Hilton Head or Charleston architecture. The open-concept kitchen, featuring custom mahogany cabinets, seamlessly flows into the living room with fireplace, connected by elegant French doors that lead to a dramatic glassed sunroom bathed in natural light. The formal dining room features a tall palladium window. The primary bedroom suite has a huge walk-in closet and bathroom. Additional living space is provided downstairs in the finished basement which is perfect for an additional family room, exercise room or home office. If that were not enough space there is a bonus room above the garage! The terrace allows you to take in the private rolling backyard featuring exquisite landscaping, gardens and a koi pond with waterfall. This beautiful home offers both spaciousness and grace, perfect for those seeking a touch of Southern-inspired living in New England.
Sold for $660,000
$660,000
14 Deer Creek Drive #14, Madison, CT 06443
2beds
1,945sqft
Condominium
Built in 1999
-- sqft lot
$714,100 Zestimate®
$339/sqft
$3,513 Estimated rent
Home value
$714,100
$678,000 - $757,000
$3,513/mo
Zestimate® history
Owner options
List your home for rent
$3,513/mo
Rent Zestimate®
Find your next renter with Zillow Rental Manager. Plus, with online applications, you can quickly screen prospective tenants – for free.
$3,513/mo
Rent Zestimate®
Refinance and save
$4,382/mo
Est. payment
Refinancing to a lower rate could help reduce your monthly payments and save thousands over the life of the loan.
$4,382/mo
Est. payment
Explore your selling options
Work with a Zillow partner agent
Leverage their expertise and Zillow's premium Showcase listings to get your home seen by more buyers.
Get startedList with your own agent
Get your home in front of millions of buyers by listing it on Zillow.
Learn how to do itSell it yourself
Take full control of how buyers see your home on Zillow by listing For Sale by Owner (FSBO).
List your homeWhat's special
Zillow last checked:
Listing updated:
Listed by:
Anne-Marie Pagli 203-687-7702,
William Raveis Real Estate 203-318-3570
Bought with:
Wendy Hopwood, RES.0765542
Berkshire Hathaway NE Prop.
Source: Smart MLS,MLS#: 170606517
Facts & features
Interior
Bedrooms & bathrooms
- Bedrooms: 2
- Bathrooms: 2
- Full bathrooms: 2
Rooms
- Room types: Bonus Room, Laundry, Solarium, Wine Cellar, Workshop
Primary bedroom
- Features: High Ceilings, Ceiling Fan(s), Full Bath, Walk-In Closet(s)
- Level: Main
Bedroom
- Features: Ceiling Fan(s)
- Level: Main
Dining room
- Features: Palladian Window(s), Vaulted Ceiling(s), Hardwood Floor
- Level: Main
Family room
- Features: Palladian Window(s)
- Level: Upper
Kitchen
- Features: Bay/Bow Window, Skylight, Cathedral Ceiling(s), Dining Area, Pantry, Tile Floor
- Level: Main
Living room
- Features: 2 Story Window(s), High Ceilings, Cathedral Ceiling(s), Gas Log Fireplace, French Doors, Tile Floor
- Level: Main
Sun room
- Features: French Doors
- Level: Main
Heating
- Forced Air, Oil, Propane
Cooling
- Ceiling Fan(s), Central Air
Appliances
- Included: Cooktop, Microwave, Range Hood, Refrigerator, Dishwasher, Washer, Dryer, Water Heater
- Laundry: Lower Level
Features
- Open Floorplan, Wired for Sound
- Windows: Thermopane Windows
- Basement: Full,Finished,Heated,Walk-Out Access,Liveable Space,Storage Space
- Attic: Pull Down Stairs
- Number of fireplaces: 1
- Common walls with other units/homes: End Unit
Interior area
- Total structure area: 1,945
- Total interior livable area: 1,945 sqft
- Finished area above ground: 1,945
Property
Parking
- Total spaces: 2
- Parking features: Attached, Garage Door Opener
- Attached garage spaces: 2
Features
- Stories: 2
- Patio & porch: Patio
- Exterior features: Awning(s), Garden, Lighting, Stone Wall, Underground Sprinkler
Lot
- Features: Cul-De-Sac, Few Trees, Rolling Slope
Details
- Parcel number: 2221659
- Zoning: RU-1
- Other equipment: Generator Ready
Construction
Type & style
- Home type: Condo
- Architectural style: Ranch
- Property subtype: Condominium
- Attached to another structure: Yes
Materials
- Vinyl Siding
Condition
- New construction: No
- Year built: 1999
Utilities & green energy
- Sewer: Septic Tank
- Water: Public
Green energy
- Energy efficient items: Windows
Community & HOA
Community
- Features: Health Club, Library, Medical Facilities, Private School(s), Public Rec Facilities, Near Public Transport, Shopping/Mall, Tennis Court(s)
- Security: Security System
HOA
- Has HOA: Yes
- Amenities included: Guest Parking, Management
- Services included: Maintenance Grounds, Snow Removal
- HOA fee: $420 quarterly
Location
- Region: Madison
Financial & listing details
- Price per square foot: $339/sqft
- Tax assessed value: $272,000
- Annual tax amount: $8,152
- Date on market: 12/16/2023
Price history
| Date | Event | Price |
|---|---|---|
| 12/15/2023 | Sold | $660,000-9%$339/sqft |
Source:  Smart MLS #170606517 Report a problem Smart MLS #170606517 Report a problem | ||
| 12/12/2023 | Listed for sale | $725,000$373/sqft |
Source:  William Raveis Real Estate, Mortgage & Insurance #170606517 Report a problem William Raveis Real Estate, Mortgage & Insurance #170606517 Report a problem | ||
| 11/10/2023 | Pending sale | $725,000$373/sqft |
Source: William Raveis Real Estate, Mortgage & Insurance #170606517 Report a problem | ||
| 11/9/2023 | Contingent | $725,000$373/sqft |
Source: Smart MLS #170606517 Report a problem | ||
| 11/4/2023 | Listed for sale | $725,000$373/sqft |
Source: Smart MLS #170606517 Report a problem | ||
Public tax history
Tax history is unavailable.
Neighborhood: 06443
Nearby homes
- $650,0003 bd3 ba2.3k sqft12 Deer Creek Dr #12, Madison, CT 06443Sold
- $754,6003 bd2 ba1.6k sqft12 Deer Creek Dr, Madison, CT 06443Off Market
- $702,6003 bd2 ba1.9k sqft10 Deer Creek Rd, Madison, CT 06443Off Market

- $771,4002 bd2 ba1.9k sqft14 Deer Creek Dr, Madison, CT 06443Off Market
- $786,3002 bd3 ba2.3k sqft3 Deer Creek Dr, Madison, CT 06443Off Market
- $728,8004 bd2 ba2k sqft85 Nortontown Rd, Madison, CT 06443Off Market
- $813,6003 bd4 ba2.5k sqft9 Deer Creek Dr, Madison, CT 06443Off Market
- $910,0003 bd4 ba2.5k sqft9 Deer Creek Rd, Madison, CT 06443Off Market
Nearby schools
GreatSchools rating
- 10/10J. Milton Jeffrey Elementary SchoolGrades: K-3Distance: 0.8 mi
- 9/10Walter C. Polson Upper Middle SchoolGrades: 6-8Distance: 0.7 mi
- 10/10Daniel Hand High SchoolGrades: 9-12Distance: 0.6 mi
Schools provided by the listing agent
- High: Daniel Hand
Source: Smart MLS. This data may not be complete. We recommend contacting the local school district to confirm school assignments for this home.


Get pre-qualified for a loan
At Zillow Home Loans, we can pre-qualify you in as little as 5 minutes with no impact to your credit score.An equal housing lender. NMLS #10287.
Sell for more on Zillow
Get a Zillow Showcase℠ listing at no additional cost and you could sell for .
$714,100
2% more
+$14,282
With Zillow Showcase(estimated)
$728,382
- Connecticut
- New Haven County
- Madison
- 06443
- 14 Deer Creek Drive Unit 14
Nearby cities
Nearby neighborhoods
Nearby zip codes
Other Madison Topics
