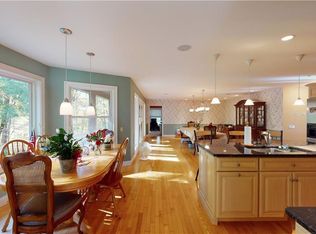
HIGHEST AND BEST OFFERS ARE REQUESTED BY 12 NOON ON TUESDAY JUNE 9TH, 2026. Welcome home to 14 Deerfield Drive in Sandy Hook. Tucked away at the end of a cul-de-sac on just over 2 acres of land, this beautifully maintained and updated raised ranch offers the perfect blend of privacy, comfort, and style. This 3 bedroom, 2.5 bath home features an open-concept layout with vaulted ceilings, creating a bright and airy feel throughout the main living space. The stunning white kitchen with a black center island flows seamlessly into the dining and living areas-perfect for everyday living and entertaining alike. Step outside to the oversized deck overlooking the private backyard, ideal for relaxing or hosting summer gatherings. The upper level is completed with a primary suite which offers its own full bathroom, 2 generously sized bedrooms and a full bathroom. The finished lower level adds incredible flexibility with a mudroom, laundry area, half bath, fireplace, and additional living space perfect for a playroom, family room, home office, or gym. A move-in ready home in a neighborhood that you won't want to miss!
Sold for $620,000
Zillow last checked:
Listing updated:
Bought with:
Christopher C. Harrison, RES.0829796
Big Dreams Realty
Source: Smart MLS,MLS#: 24179168
Price history
| Date | Event | Price |
|---|---|---|
| 7/15/2026 | Sold | $620,000+1.6%$372/sqft |
Source:  Smart MLS #24179168 Report a problem Smart MLS #24179168 Report a problem | ||
| 6/29/2026 | Pending sale | $610,000$366/sqft |
Source: Smart MLS #24179168 Report a problem | ||
| 6/3/2026 | Listed for sale | $610,000+8.9%$366/sqft |
Source: Smart MLS #24179168 Report a problem | ||
| 5/3/2024 | Sold | $560,000+1.8%$336/sqft |
Source: Smart MLS #24003898 Report a problem | ||
| 3/20/2024 | Listed for sale | $550,000+37.5%$330/sqft |
Source: Smart MLS #24003898 Report a problem | ||
| 9/30/2020 | Sold | $400,000+3.9%$240/sqft |
Source: Smart MLS #170325422 Report a problem | ||
| 8/17/2020 | Pending sale | $385,000$231/sqft |
Source: Keller Williams Realty #170325422 Report a problem | ||
| 8/12/2020 | Listed for sale | $385,000+102.6%$231/sqft |
Source: Keller Williams Realty #170325422 Report a problem | ||
| 4/7/2020 | Sold | $190,000+16.9%$114/sqft |
Source: Public Record Report a problem | ||
| 11/1/1994 | Sold | $162,500$97/sqft |
Source: Public Record Report a problem | ||

Sell for more on Zillow
Get a Zillow Showcase℠ listing at no additional cost and you could sell for .
$624,800
2% more
+$12,496
With Zillow Showcase(estimated)
$637,296
