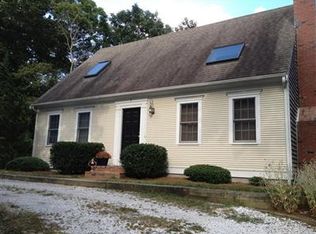
Tucked away on a quiet street in one ofE. Orleans' lovely neighborhoods, this charming 3 BR, 2 Bath home offers the perfect blend of Cape Cod comfort, coastal convenience, and effortless everyday living. Just moments from the heart of E. Orleans Village, you'll enjoy walkable access to local markets, restaurants, shops, ice cream, the post office, and all the small-town charm that makes this location so special. Nauset Marina East is nearby, and iconic Nauset Beach is just about two miles up the road. Inside, bright & welcoming spaces create an easy, inviting flow. The open living & dining areas are filled with natural light & designed for gathering, relaxing, & entertaining. The spacious primary suite, first-floor laundry, & thoughtfully designed layout make this an ideal home for first-floor living. Upstairs, two generously sized bedrooms share a full bath & offer direct access to valuable storage & attic space, perfect for guests, hobbies, or flexible living needs.Whether you're looking for a year-round residence, a Cape escape, or an investment property, this home captures the essence of coastal living in a setting that feels most peaceful and connected.
Sold for $975,000
$975,000
14 Deerwood Lane, Orleans, MA 02653
3beds
1,969sqft
Single Family Residence
Built in 1972
0.5 Acres Lot
$973,600 Zestimate®
$495/sqft
$3,737 Estimated rent
Home value
$973,600
$896,000 - $1.06M
$3,737/mo
Zestimate® history
Owner options
List your home for rent
$3,737/mo
Rent Zestimate®
Find your next renter with Zillow Rental Manager. Plus, with online applications, you can quickly screen prospective tenants – for free.
$3,737/mo
Rent Zestimate®
Refinance and save
$5,918/mo
Est. payment
Refinancing to a lower rate could help reduce your monthly payments and save thousands over the life of the loan.
$5,918/mo
Est. payment
Explore your selling options
Work with a Zillow partner agent
Leverage their expertise and Zillow's premium Showcase listings to get your home seen by more buyers.
Get startedList with your own agent
Get your home in front of millions of buyers by listing it on Zillow.
Learn how to do itSell it yourself
Take full control of how buyers see your home on Zillow by listing For Sale by Owner (FSBO).
List your homeWhat's special
First-floor laundryQuiet streetTwo generously sized bedroomsSpacious primary suiteThoughtfully designed layoutBright and welcoming spacesNatural light
Zillow last checked:
Listing updated:
Listed by:
Dee M Sullivan 774-722-0731,
Christie's International Real Estate Atlantic Brokerage,
Jenna Sullivan 508-237-4897,
Christie's International Real Estate Atlantic Brokerage
Bought with:
Dee M Sullivan, 87070-S
Christie's International Real Estate Atlantic Brokerage
Source: CCIMLS,MLS#: 22601856
Facts & features
Interior
Bedrooms & bathrooms
- Bedrooms: 3
- Bathrooms: 2
- Full bathrooms: 2
- Main level bathrooms: 1
Primary bedroom
- Description: Flooring: Wood
- Features: Closet
- Level: First
Bedroom 2
- Description: Flooring: Wood
- Features: Bedroom 2, Shared Full Bath, Closet
- Level: Second
Bedroom 3
- Features: Bedroom 3, Shared Full Bath, Closet
- Level: Second
Primary bathroom
- Features: Private Full Bath
Dining room
- Description: Flooring: Wood
- Level: First
Kitchen
- Description: Flooring: Wood
- Features: Kitchen, Pantry
- Level: First
Living room
- Description: Fireplace(s): Wood Burning,Flooring: Wood
- Features: High Speed Internet, Living Room, HU Cable TV
- Level: First
Heating
- Hot Water
Cooling
- Central Air
Appliances
- Included: Dishwasher, Washer, Wall/Oven Cook Top, Microwave, Disposal, Electric Water Heater
- Laundry: Laundry Room, First Floor
Features
- Flooring: Hardwood
- Windows: Bay/Bow Windows
- Basement: Crawl Space
- Number of fireplaces: 1
- Fireplace features: Wood Burning
Interior area
- Total structure area: 1,969
- Total interior livable area: 1,969 sqft
Property
Parking
- Total spaces: 2
- Parking features: Garage - Attached, Open
- Attached garage spaces: 1
- Has uncovered spaces: Yes
Features
- Stories: 2
- Entry location: First Floor
- Patio & porch: Deck
- Exterior features: Outdoor Shower
- Frontage length: 160.00
Lot
- Size: 0.5 Acres
- Features: Conservation Area, School, Medical Facility, House of Worship, Shopping, Public Tennis, Marina, In Town Location, Cleared, Cul-De-Sac, East of Route 6
Details
- Parcel number: ORLE M:035.0 B:0102 L:0000.0
- Zoning: R
- Special conditions: None
Construction
Type & style
- Home type: SingleFamily
- Architectural style: Cape Cod
- Property subtype: Single Family Residence
Materials
- Shingle Siding
- Foundation: Poured
- Roof: Asphalt
Condition
- Updated/Remodeled, Actual
- New construction: No
- Year built: 1972
- Major remodel year: 2004
Utilities & green energy
- Sewer: Cesspool, Other
Community & HOA
HOA
- Has HOA: No
Location
- Region: Orleans
Financial & listing details
- Price per square foot: $495/sqft
- Tax assessed value: $819,000
- Annual tax amount: $5,065
- Date on market: 5/1/2026
- Cumulative days on market: 2 days
- Listing terms: Conventional
- Road surface type: Paved
Price history
| Date | Event | Price |
|---|---|---|
| 6/18/2026 | Sold | $975,000+11.4%$495/sqft |
Source:  CCIMLS #22601856 Report a problem CCIMLS #22601856 Report a problem | ||
| 5/3/2026 | Pending sale | $875,000$444/sqft |
Source: CCIMLS #22601856 Report a problem | ||
| 5/1/2026 | Listed for sale | $875,000+348.7%$444/sqft |
Source: CCIMLS #22601856 Report a problem | ||
| 3/31/1989 | Sold | $195,000$99/sqft |
Source: Public Record Report a problem | ||
Public tax history
| Year | Property taxes | Tax assessment |
|---|---|---|
| 2025 | $4,791 +1.2% | $767,800 +3.9% |
| 2024 | $4,736 +11.2% | $738,800 +8.1% |
| 2023 | $4,259 +19.3% | $683,600 +50.1% |
| 2022 | $3,571 | $455,500 |
| 2021 | $3,571 +2.3% | $455,500 -1.4% |
| 2020 | $3,491 +4.6% | $461,800 +2.4% |
| 2019 | $3,336 +16.6% | $450,800 +4.4% |
| 2018 | $2,862 +7% | $431,700 +2.2% |
| 2017 | $2,674 -0.7% | $422,400 +1.3% |
| 2016 | $2,693 +3% | $416,800 +2.4% |
| 2015 | $2,614 +3.3% | $407,100 -0.2% |
| 2014 | $2,530 +4.2% | $408,000 +2.5% |
| 2013 | $2,429 +0.7% | $398,200 -2.4% |
| 2012 | $2,411 +6.1% | $408,000 |
| 2011 | $2,273 -5.3% | $408,000 -12.4% |
| 2010 | $2,399 -6% | $465,900 -10.9% |
| 2009 | $2,553 +2% | $523,100 -5.5% |
| 2008 | $2,503 +4.6% | $553,800 -1.2% |
| 2007 | $2,392 +1.5% | $560,300 -1.1% |
| 2006 | $2,357 +31% | $566,500 +38.2% |
| 2005 | $1,799 -0.6% | $409,800 -0.1% |
| 2004 | $1,809 +6.5% | $410,200 +23.6% |
| 2003 | $1,699 +1.8% | $331,900 +30.1% |
| 2001 | $1,669 | $255,200 |
Find assessor info on the county website
Neighborhood: 02653
Nearby homes
- $1,035,2003 bd2 ba1.9k sqft10 Deerwood Ln, Orleans, MA 02653Off Market
- $1,177,5004 bd3 ba2.2k sqft16 Deerwood Ln, Orleans, MA 02653Off Market
- $925,7004 bd3 ba1.8k sqft15 Deerwood Ln, Orleans, MA 02653Off Market
- $953,8003 bd2 ba1.5k sqft9 Deerwood Ln, Orleans, MA 02653Off Market
- $1,459,4005 bd6 ba4.7k sqft185 Main St, Orleans, MA 02653Off Market
- $1,072,0004 bd2 ba1.8k sqft20 Deerwood Ln, Orleans, MA 02653Off Market
- $1,451,5004 bd3 ba2.9k sqft21 Deerwood Ln, Orleans, MA 02653Off Market
- $899,9993 bd3 ba1.7k sqft189 Main St, Orleans, MA 02653For Sale
Nearby schools
GreatSchools rating
- 8/10Orleans Elementary SchoolGrades: K-5Distance: 1.1 mi
- 6/10Nauset Regional Middle SchoolGrades: 6-8Distance: 0.9 mi
- 6/10Nauset Regional High SchoolGrades: 9-12Distance: 5.3 mi
Schools provided by the listing agent
- District: Nauset
Source: CCIMLS. This data may not be complete. We recommend contacting the local school district to confirm school assignments for this home.
Get a cash offer in 3 minutes
Find out how much your home could sell for in as little as 3 minutes with a no-obligation cash offer.
Estimated market value
$973,600
Get a cash offer in 3 minutes
Find out how much your home could sell for in as little as 3 minutes with a no-obligation cash offer.
Estimated market value
$973,600
- Massachusetts
- Barnstable County
- Orleans
- 02653
- 14 Deerwood Lane
Nearby cities
Nearby zip codes
Other Orleans Topics
